
1 Aldrich Court · Morristown, NJ 07960
The Residence
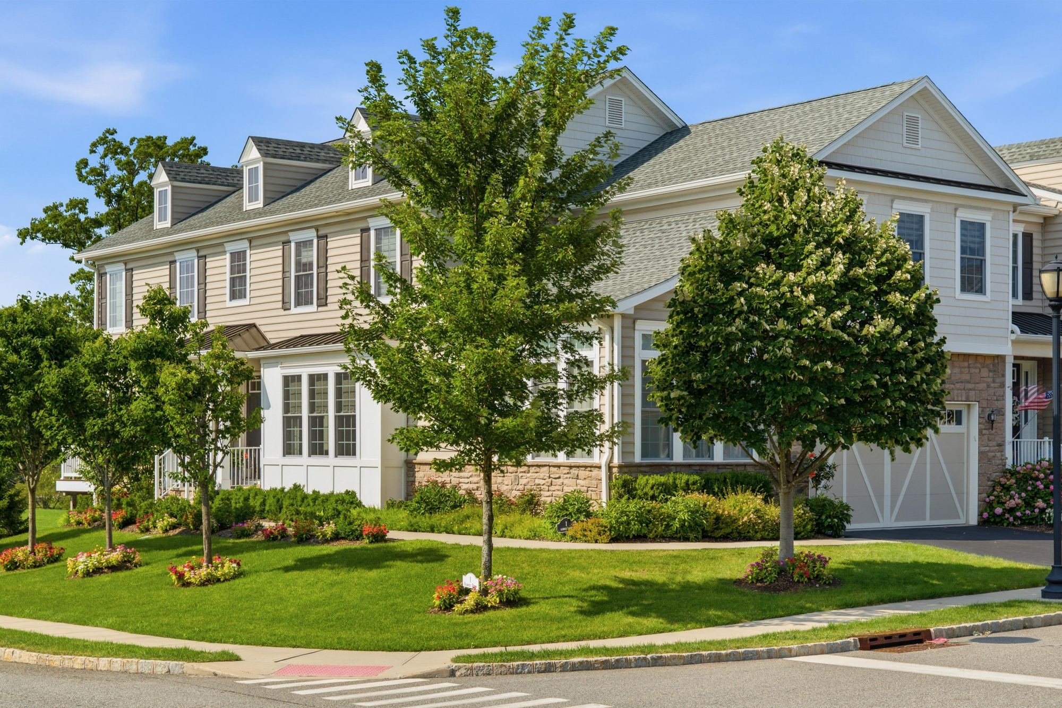
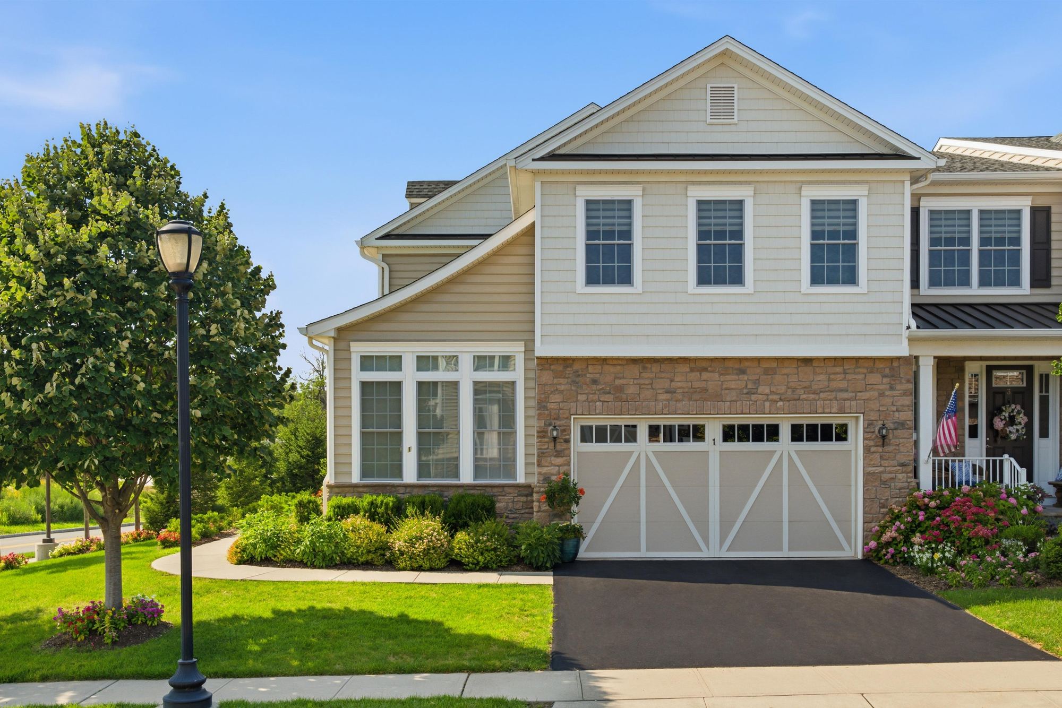
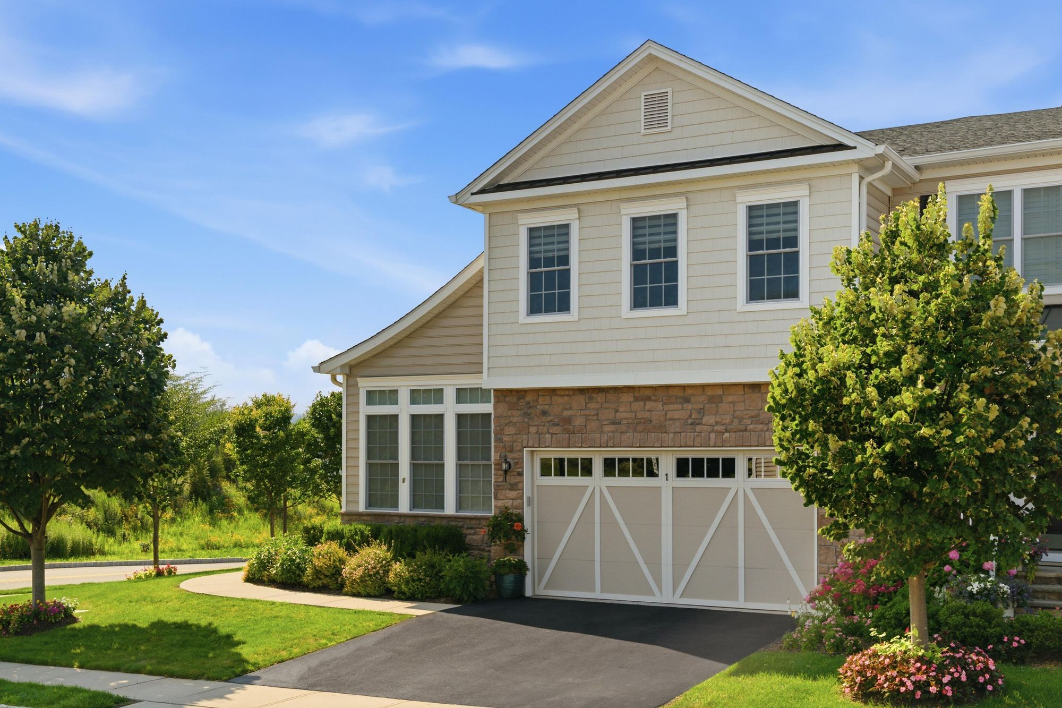
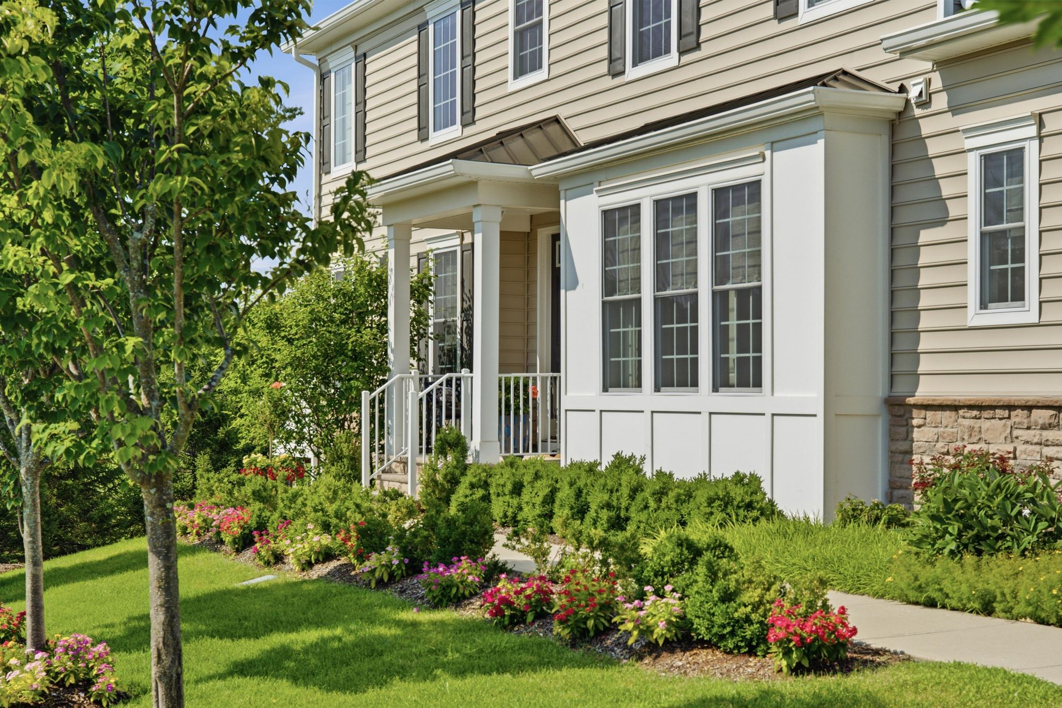
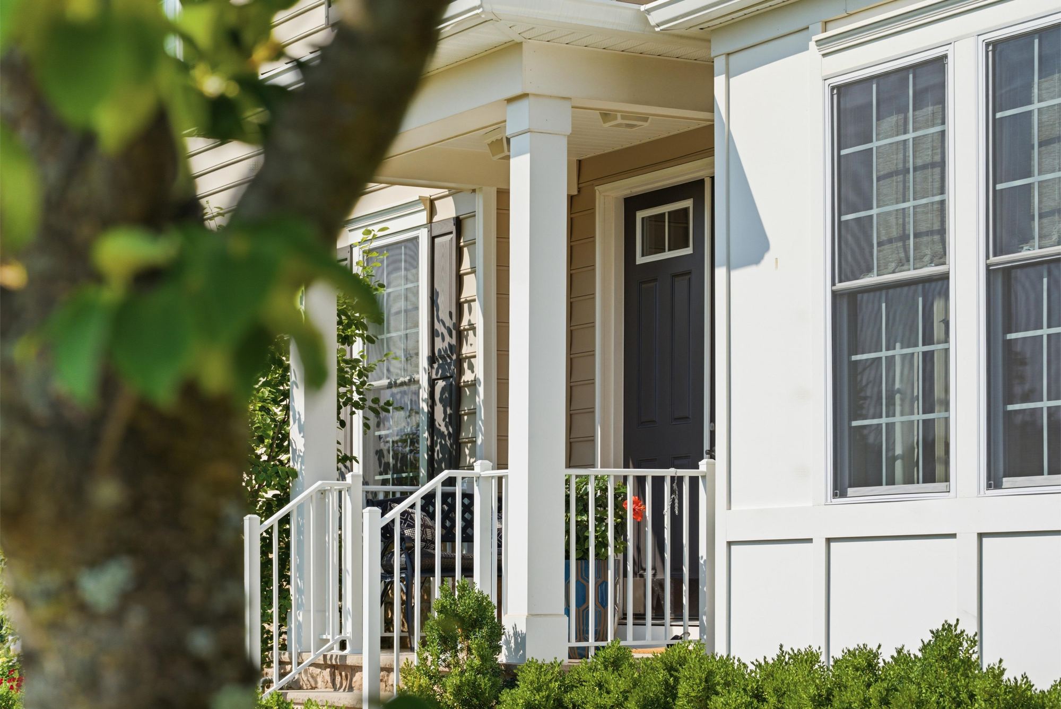
Curb Appeal
An End-Unit, Rarely Offered
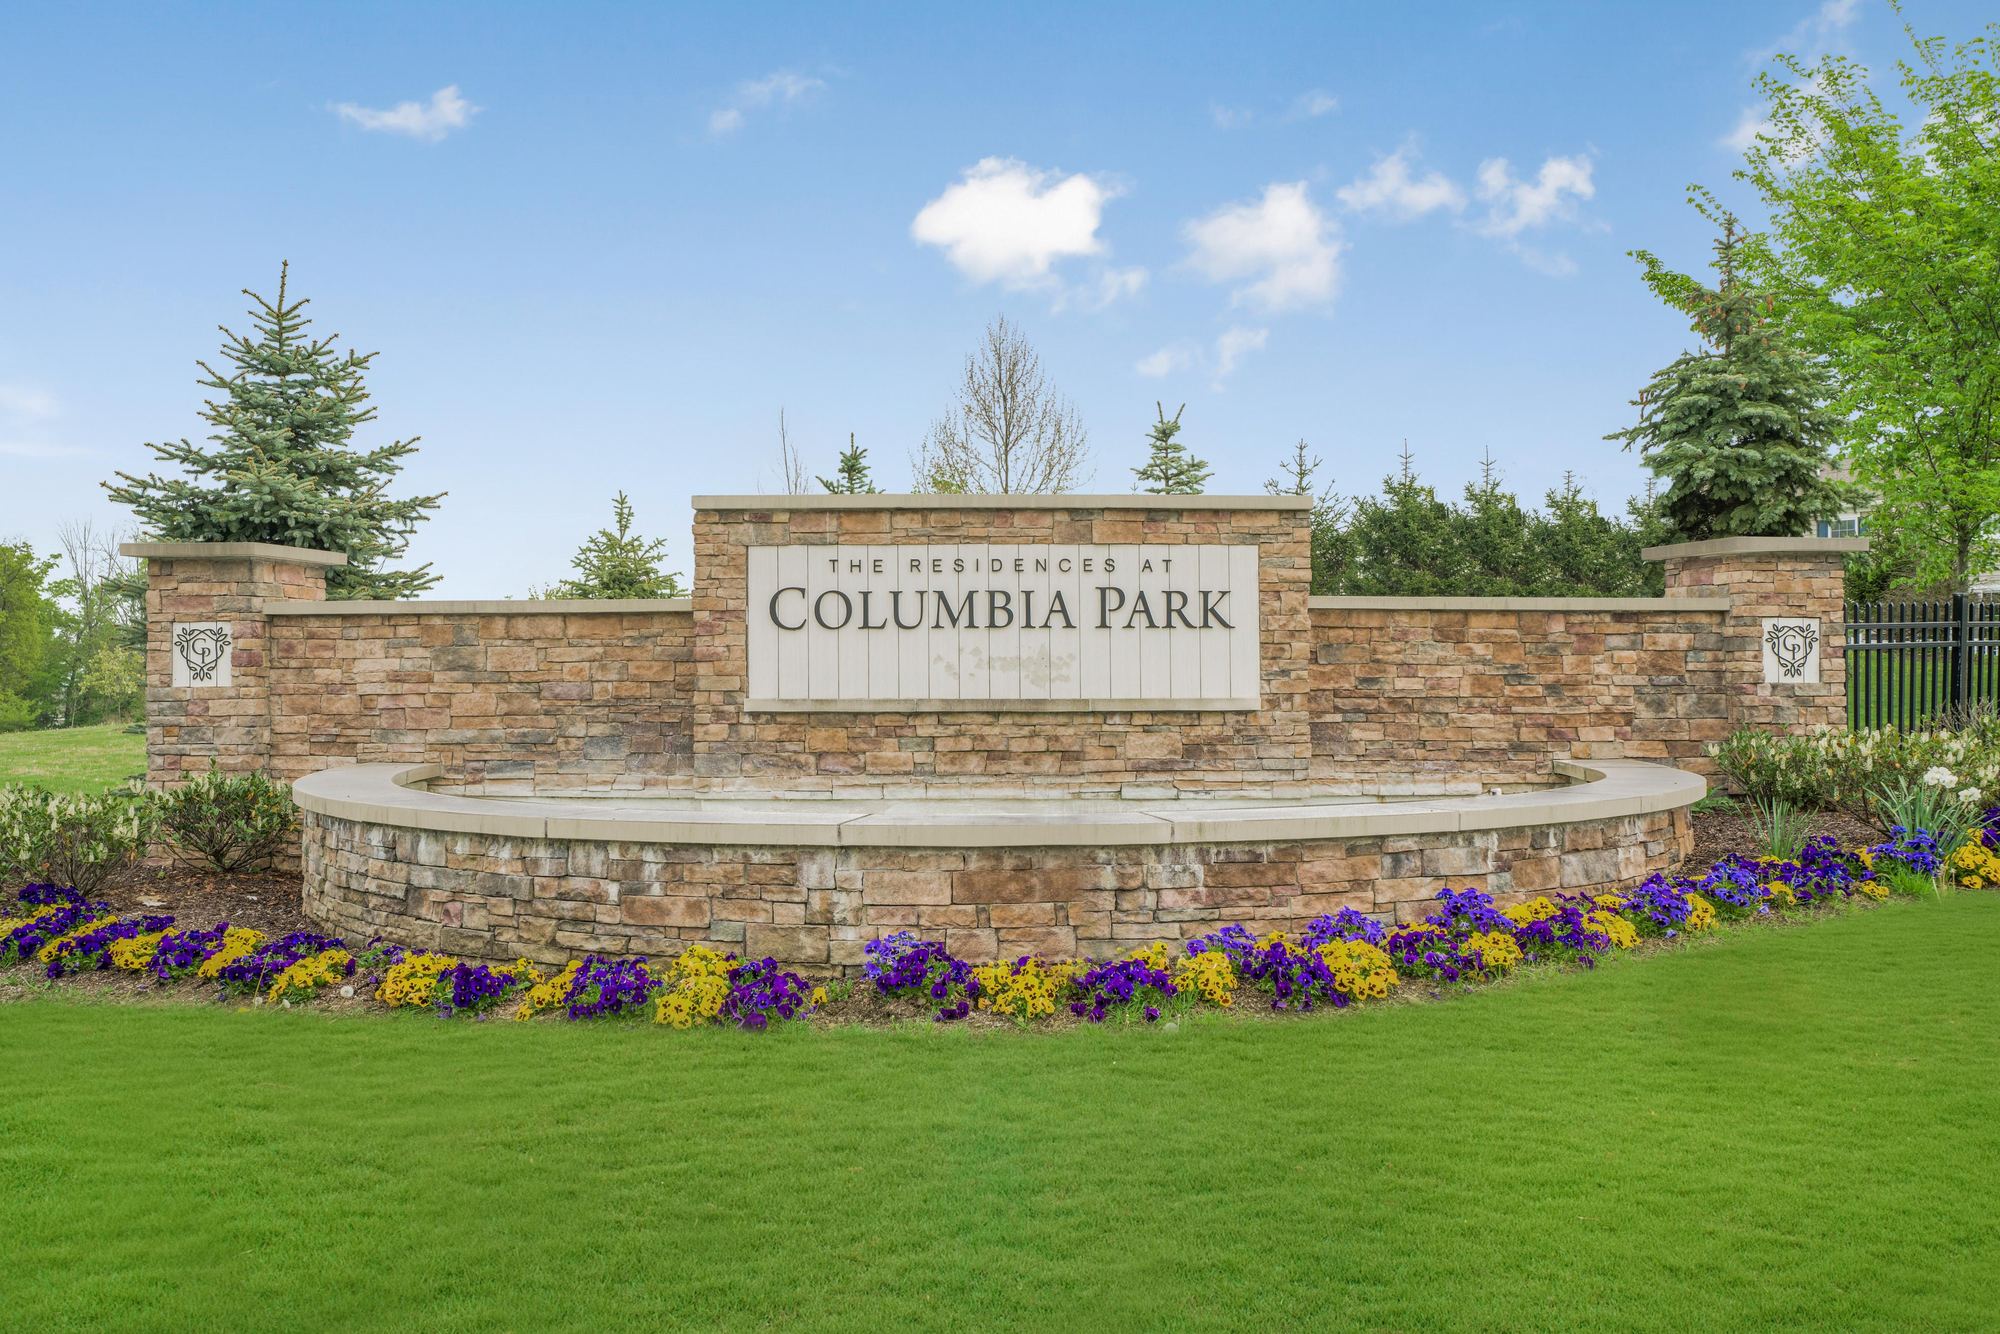
Set within the desirable Residences at Columbia Park, 1 Aldrich Court is a beautifully appointed end-unit townhome offering an effortless, lock-and-leave lifestyle. A two-car attached garage and private front entry set the tone for the scale found throughout.
- StyleEnd-Unit Townhome
- Garage2-Car Attached
- CommunityThe Residences at Columbia Park
Heart of the Home
The Great Room
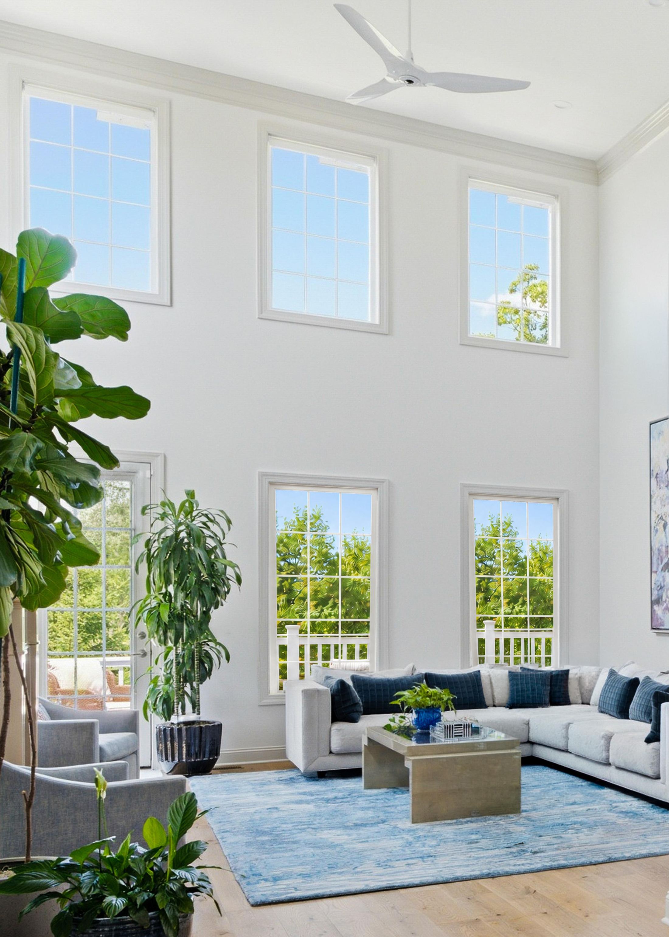
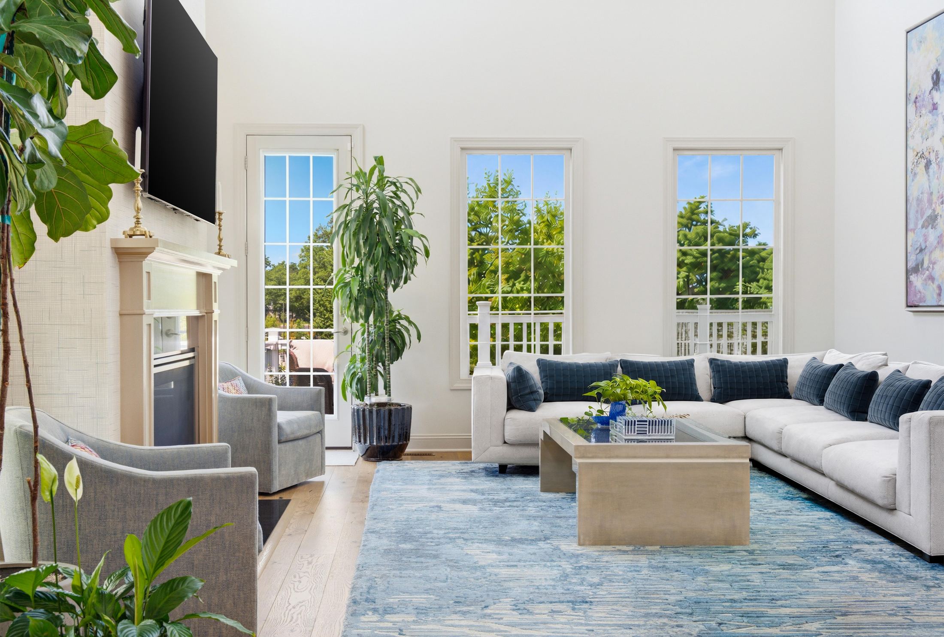
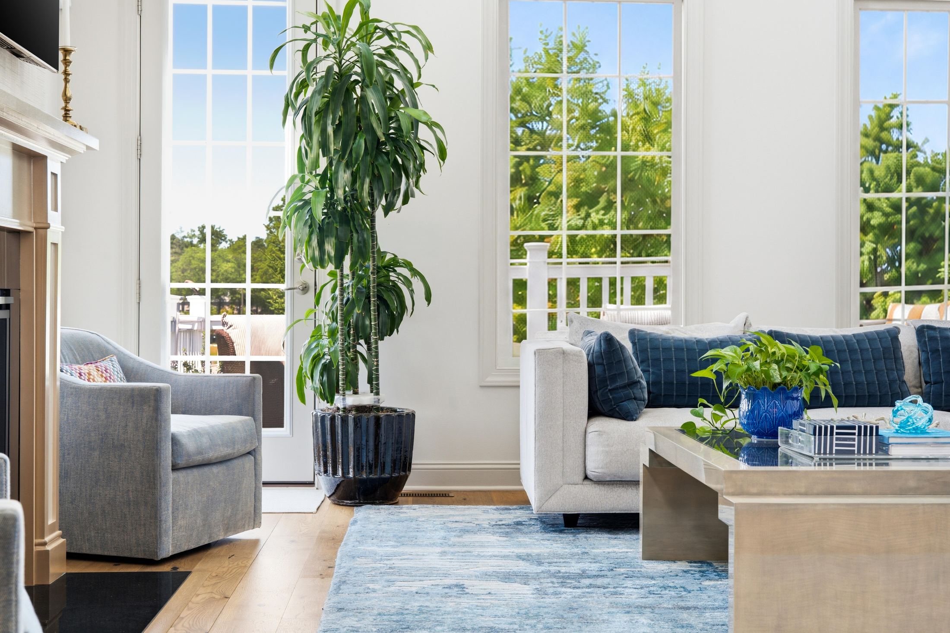
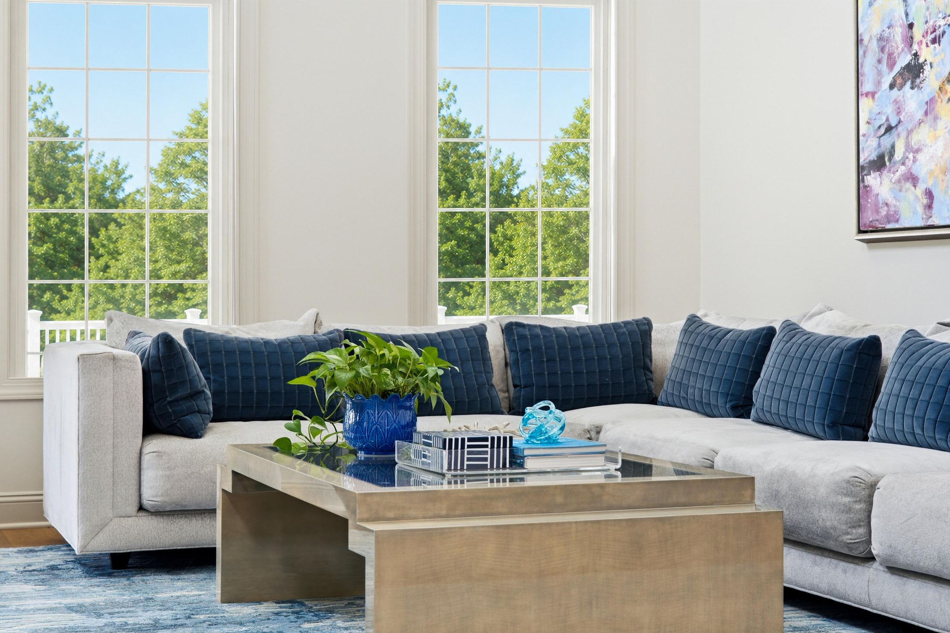
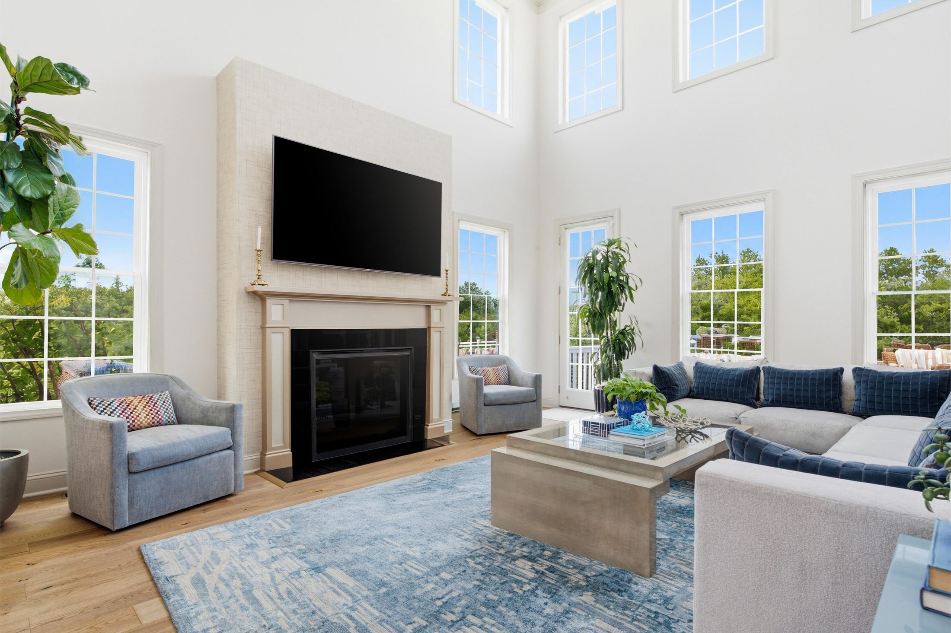
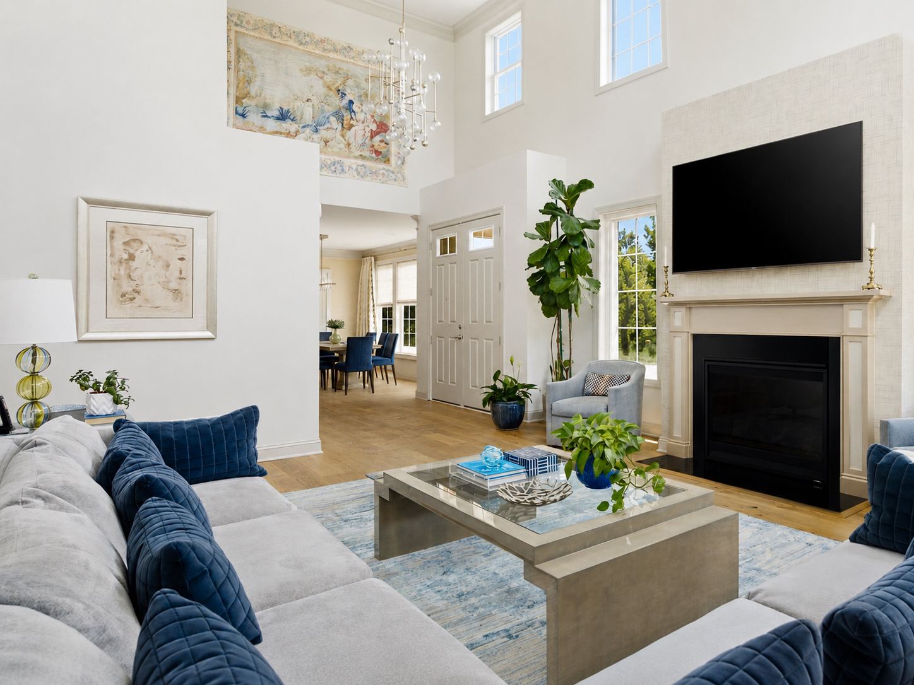
Situated directly off the foyer, the dramatic great room serves as the heart of the home, defined by a soaring two-story ceiling and anchored by a warm gas fireplace. Bathed in natural light, the space offers direct access to the private balcony, making indoor-outdoor entertaining completely effortless.
- Great Room19'11" × 15'10"
- CeilingTwo Stories
- FireplaceGas
Everyday & Formal
The Dining Room
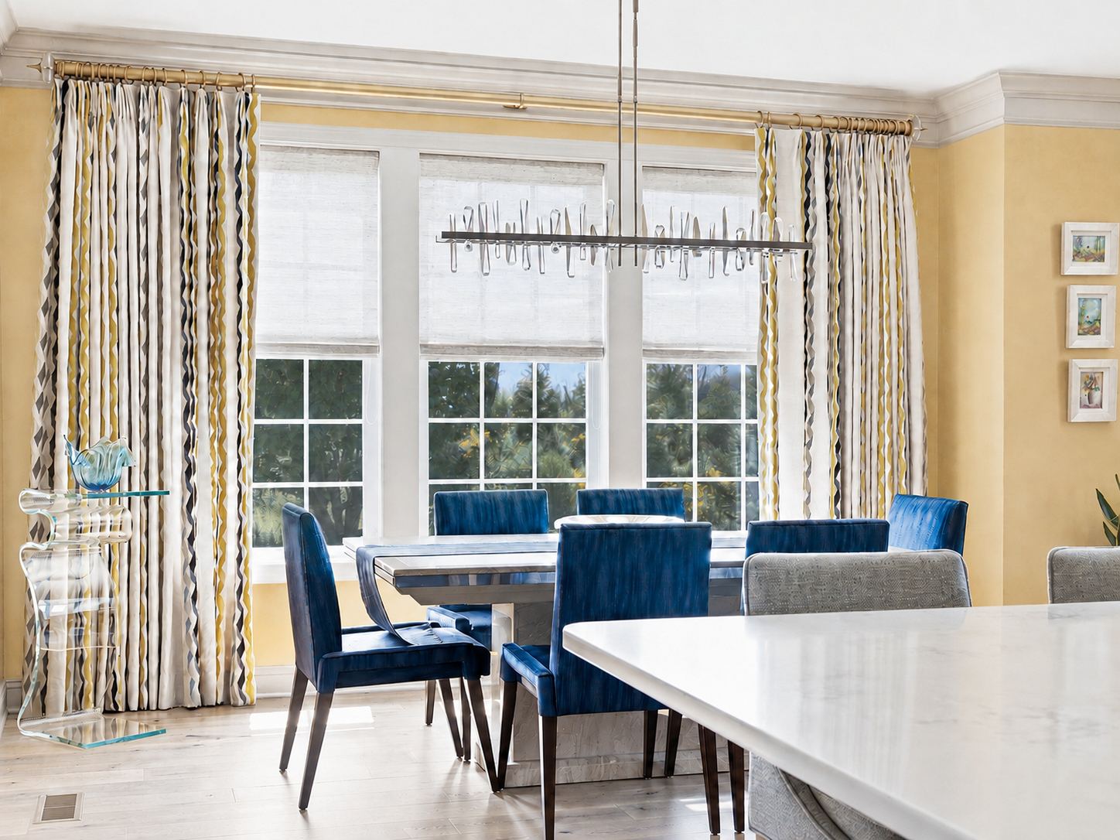
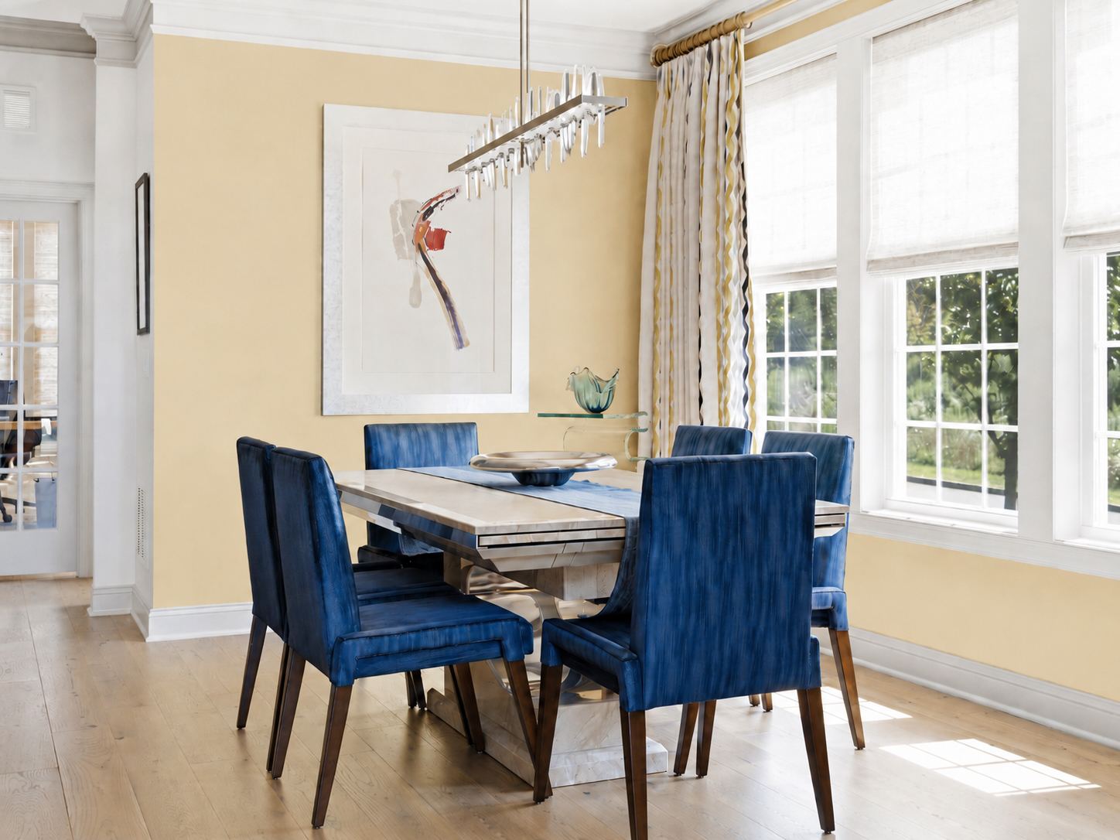
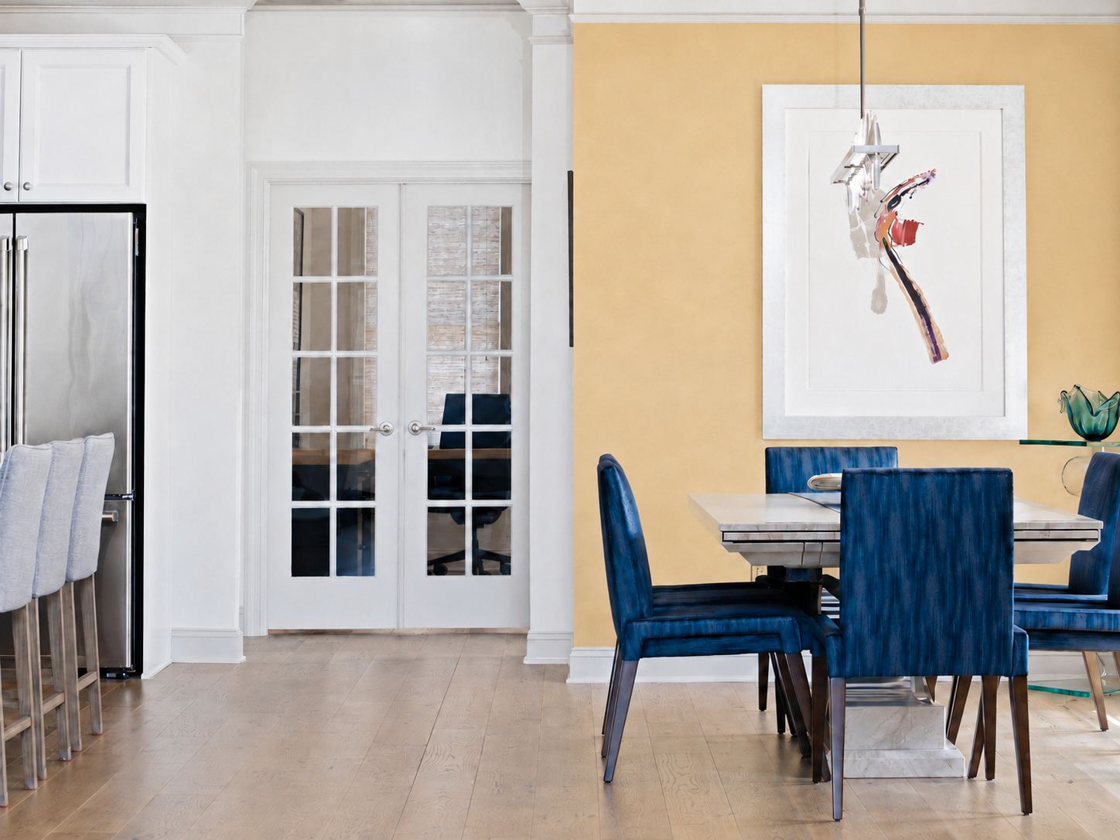
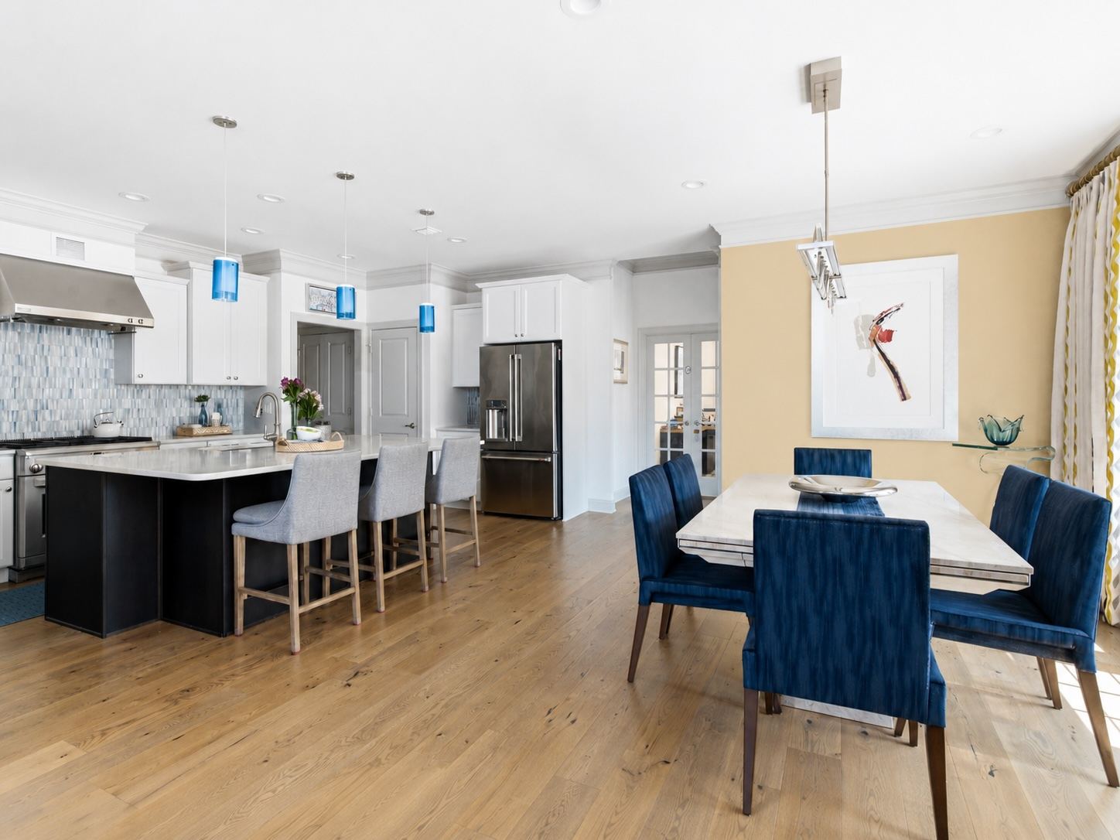
Conveniently situated directly off the foyer and seamlessly integrated within the kitchen area, the sunlit dining room provides an inviting setting for every type of meal — from a quick weekday breakfast to a formal dinner party.
- Dining Area19'11" × 13'0"
- LevelFirst Floor
Made for Gathering
The Kitchen
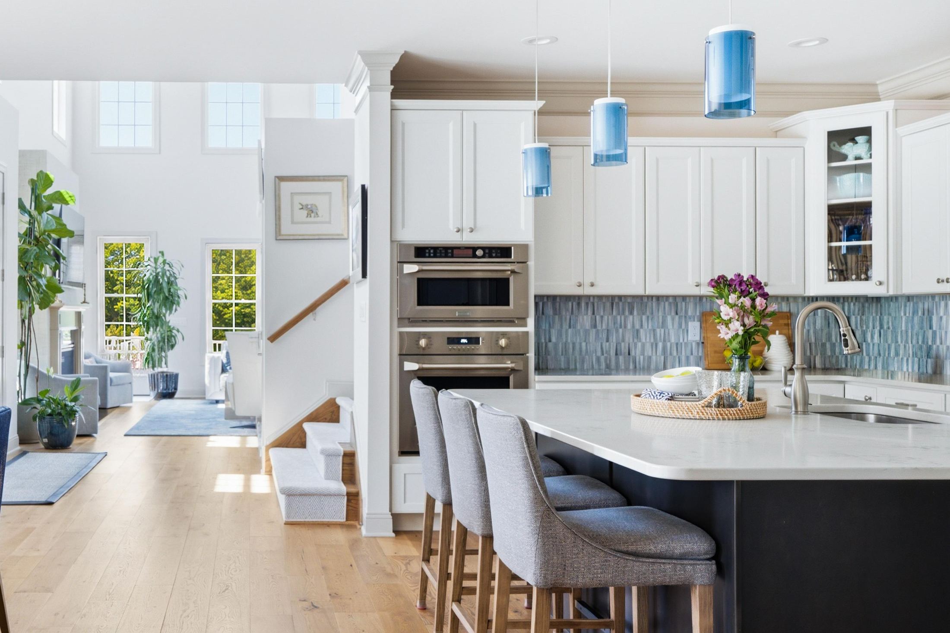
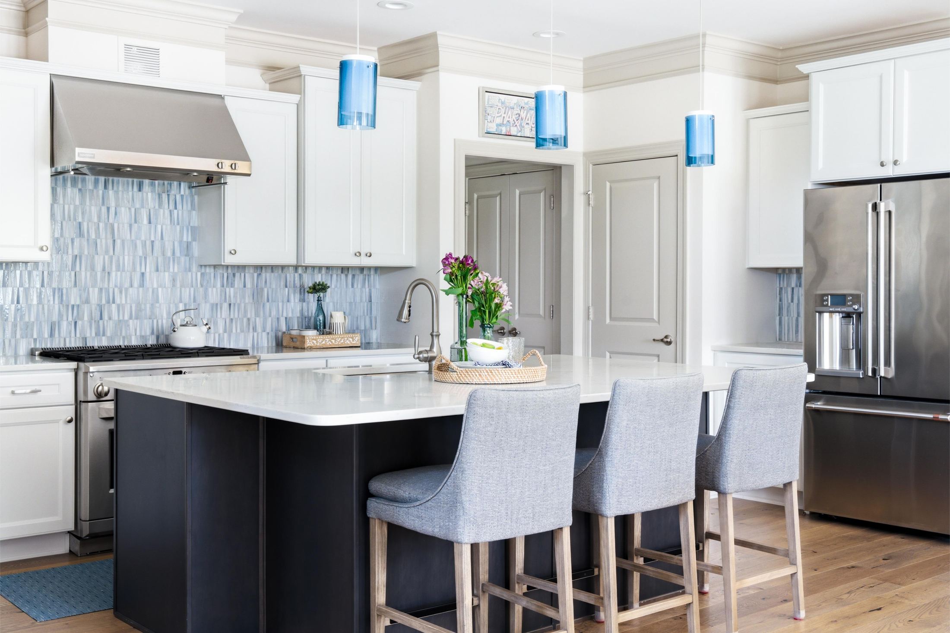
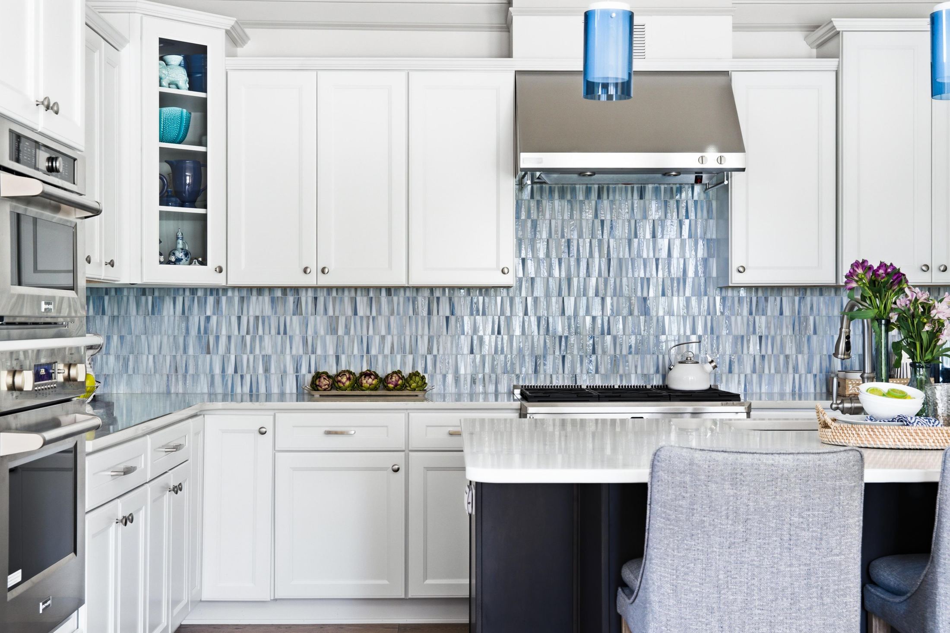
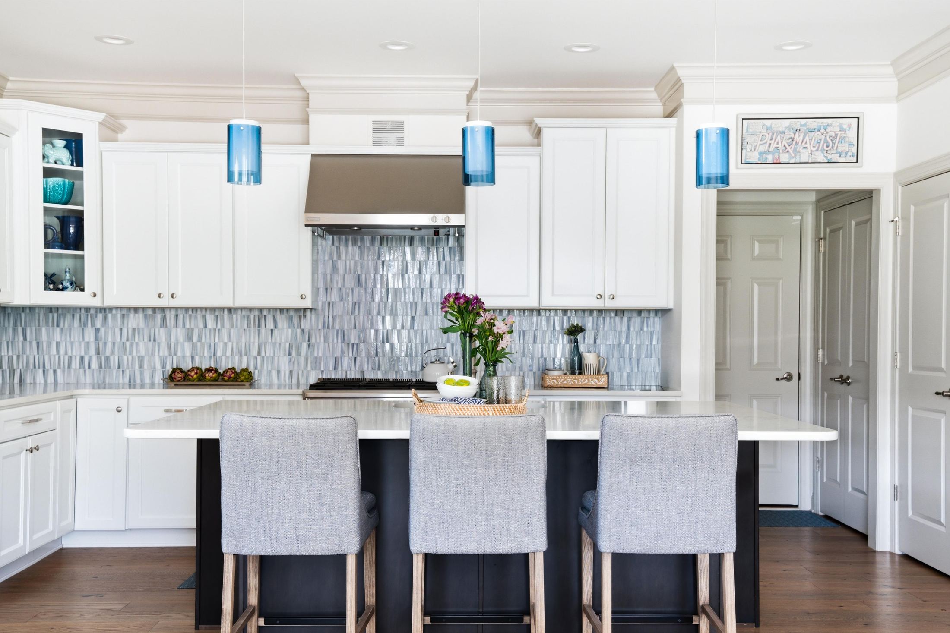
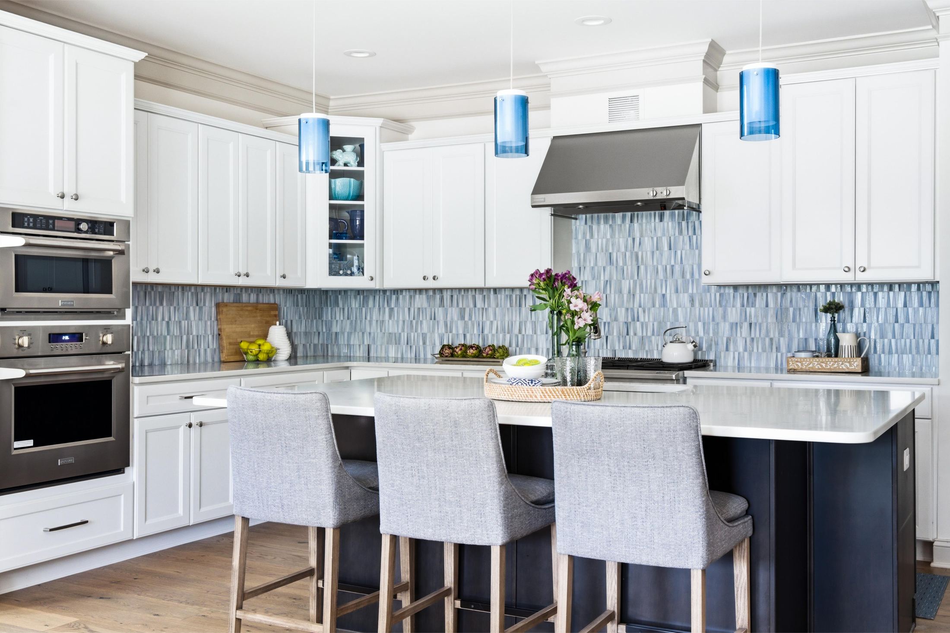
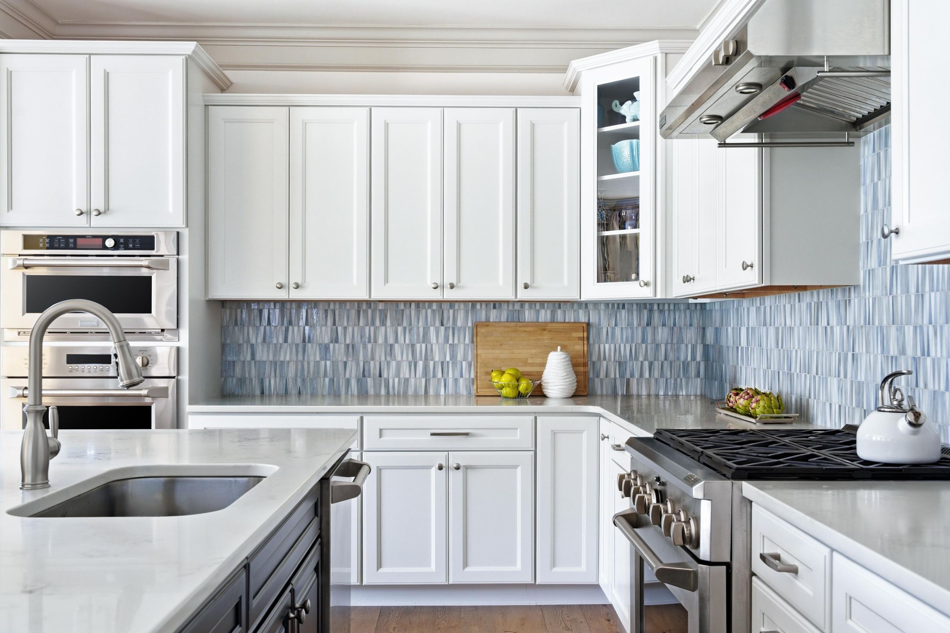
Filled with natural light, the beautifully appointed kitchen centers around a spacious island that seats four. Stunning finishes and a high-end stainless steel appliance suite provide ample counter space and storage, with seamless access to the dining area beyond.
- Kitchen19'7" × 13'9"
- Island Seating4
Work From Home
The Office
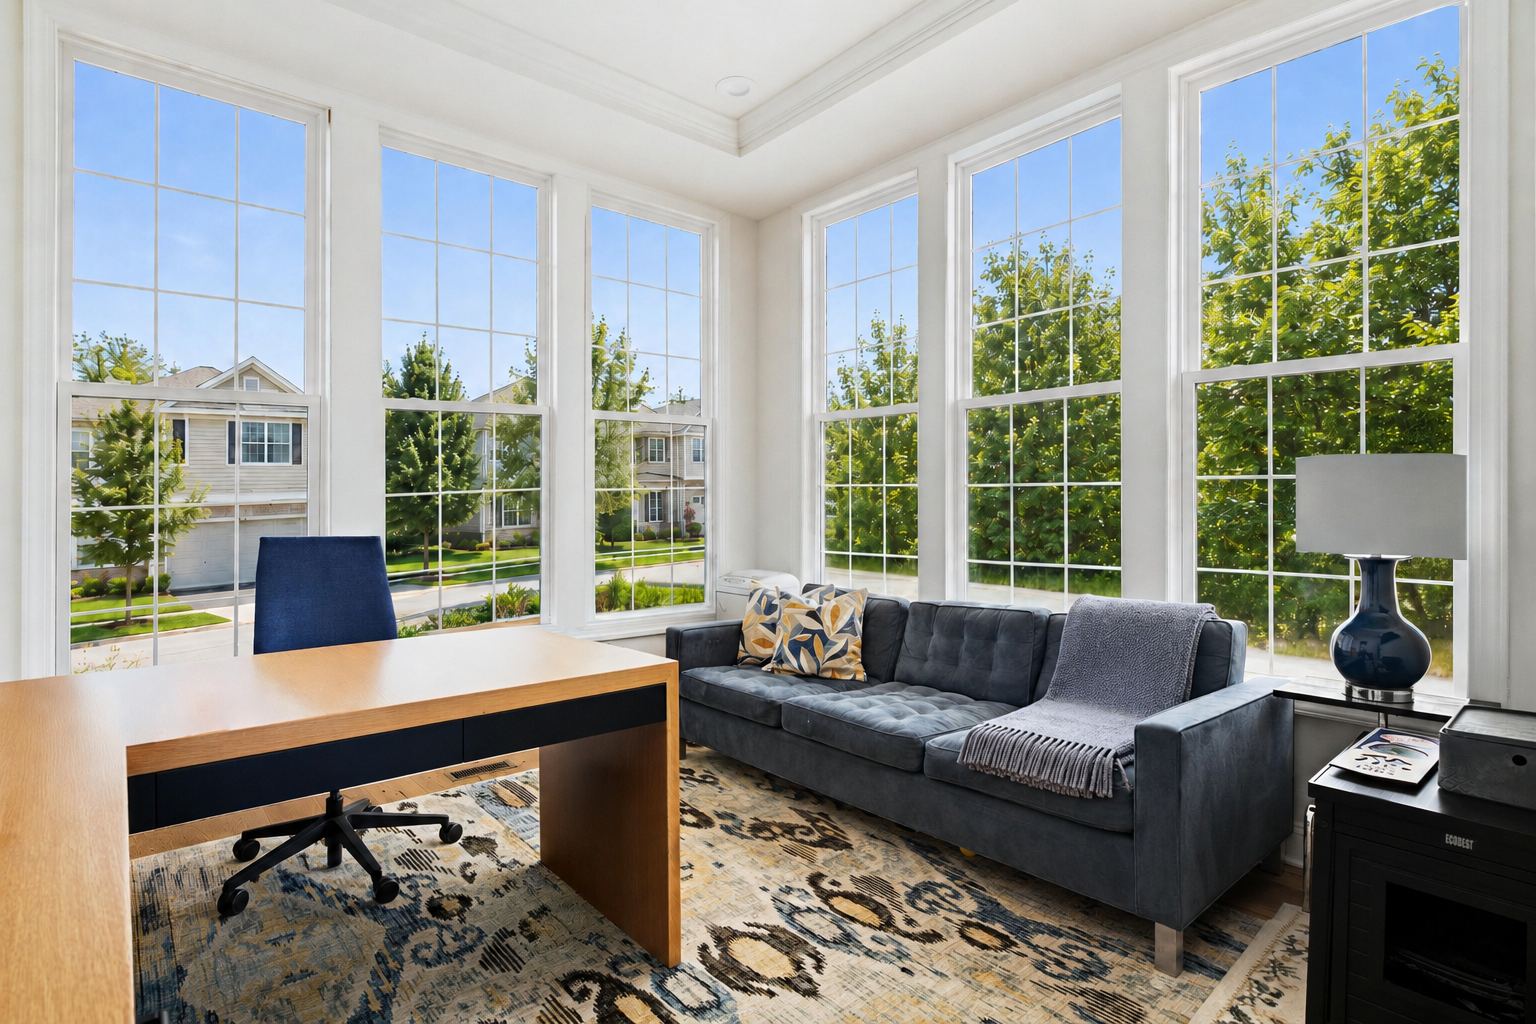
Located on the first floor directly off the kitchen, the dedicated office offers a bright and functional workspace. Bathed in natural light through its windows, the room features a practical built-in desk and a serene atmosphere for working from home.
- Office13'6" × 11'11"
- LevelFirst Floor
Primary Suite
A Main-Level Sanctuary
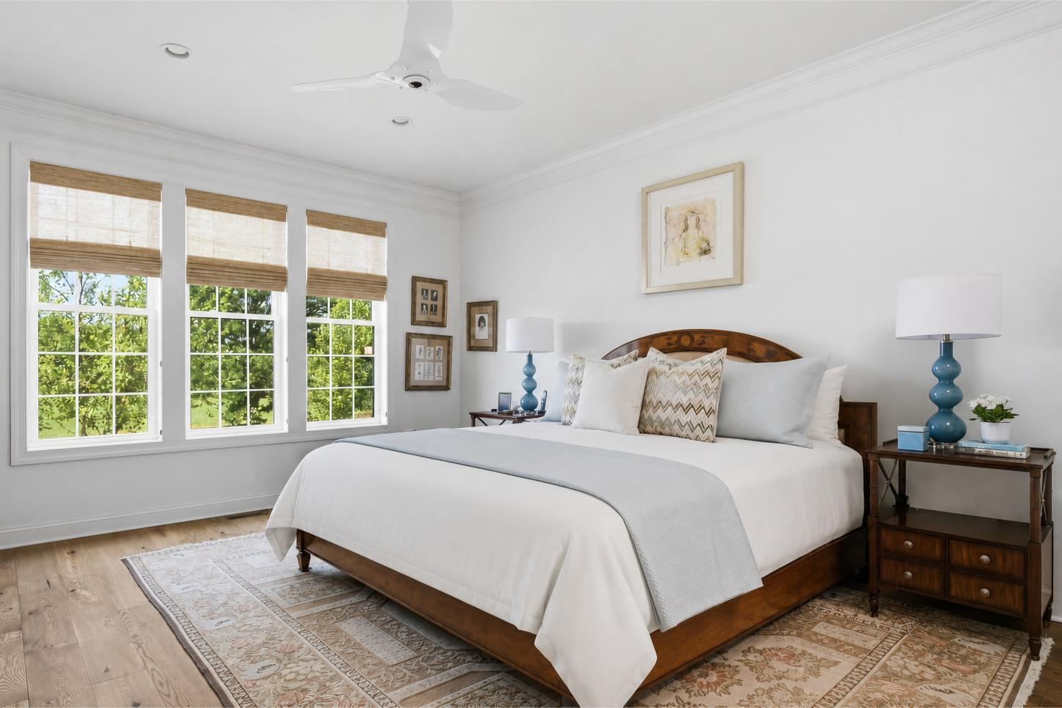
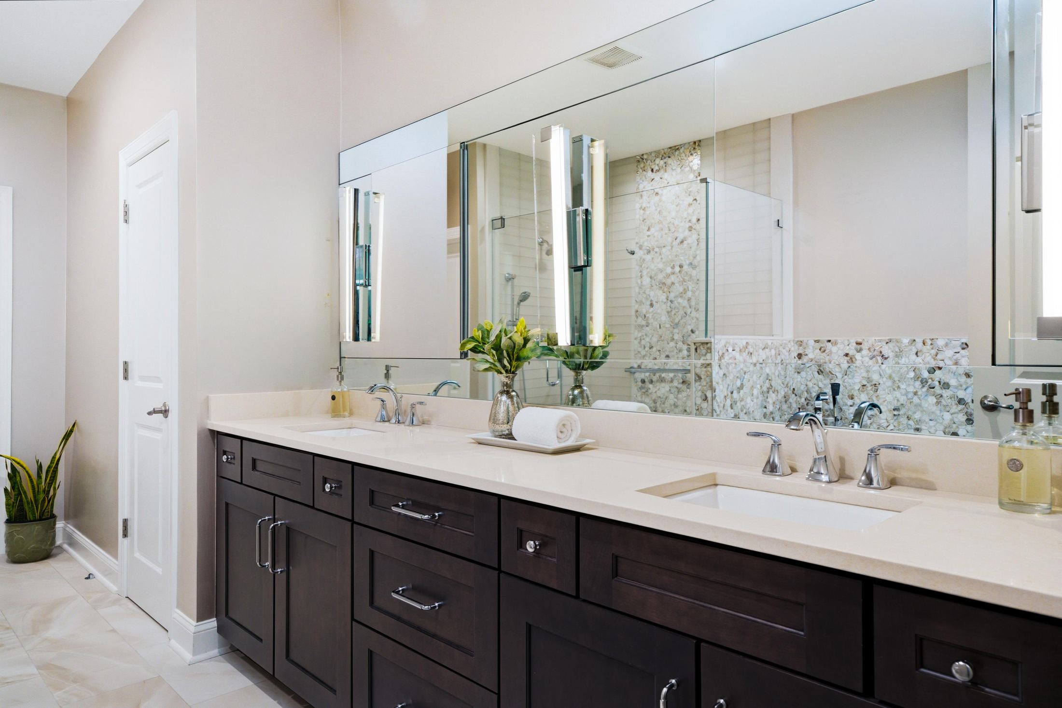
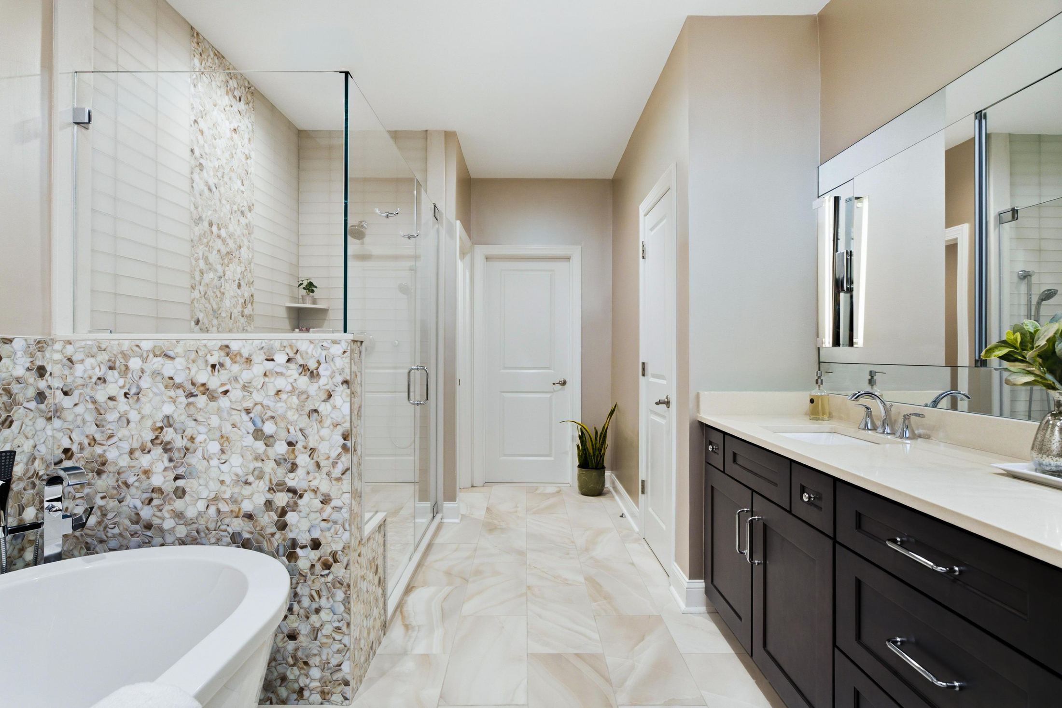
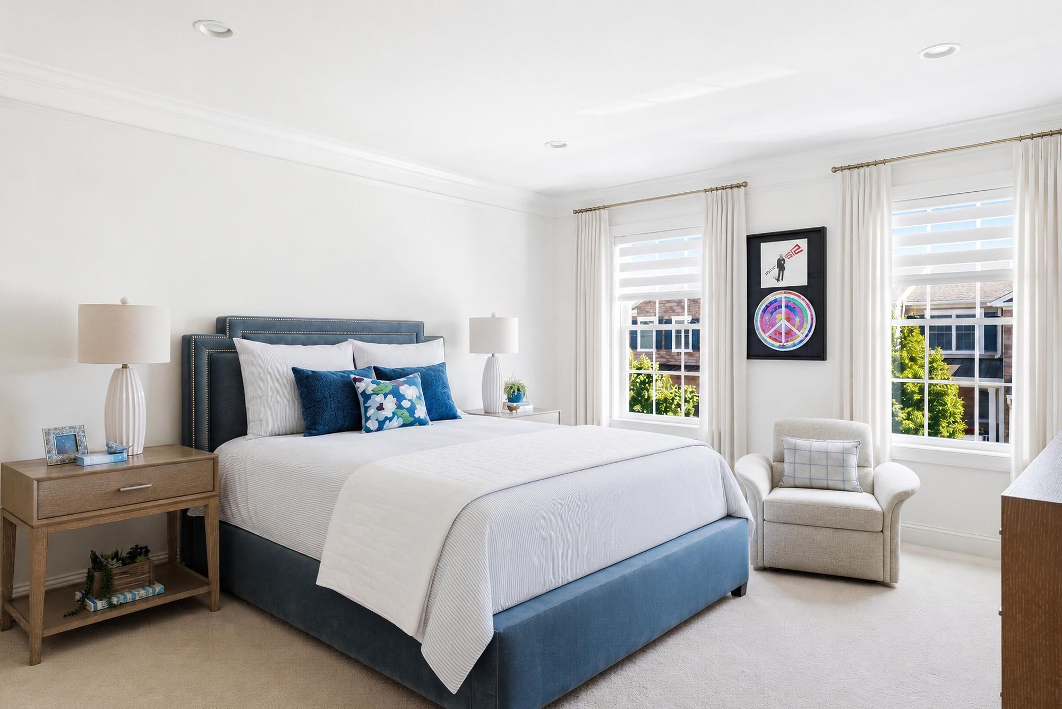
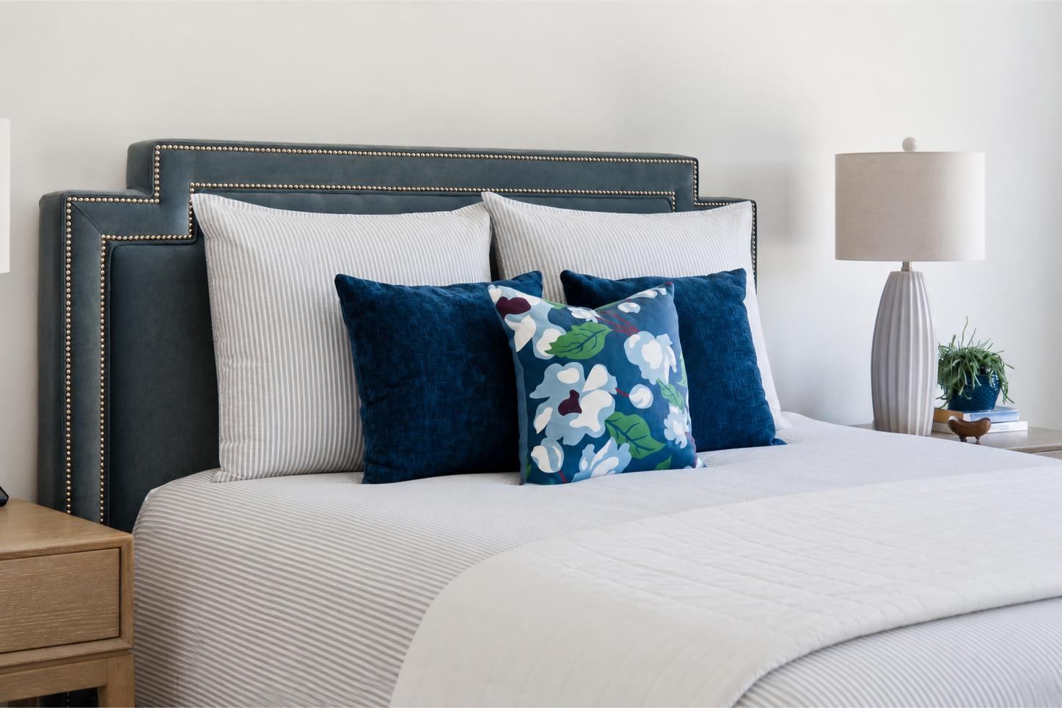
Designed for optimal comfort and main-level convenience, the first-floor primary suite features a stunning full bath complete with a luxurious soaking tub, an oversized shower, a private water closet, and dual vanities.
- Primary Bedroom15'7" × 14'7"
- LevelFirst Floor
- BathSoaking Tub & Dual Vanities
Private Retreats
The Second Level
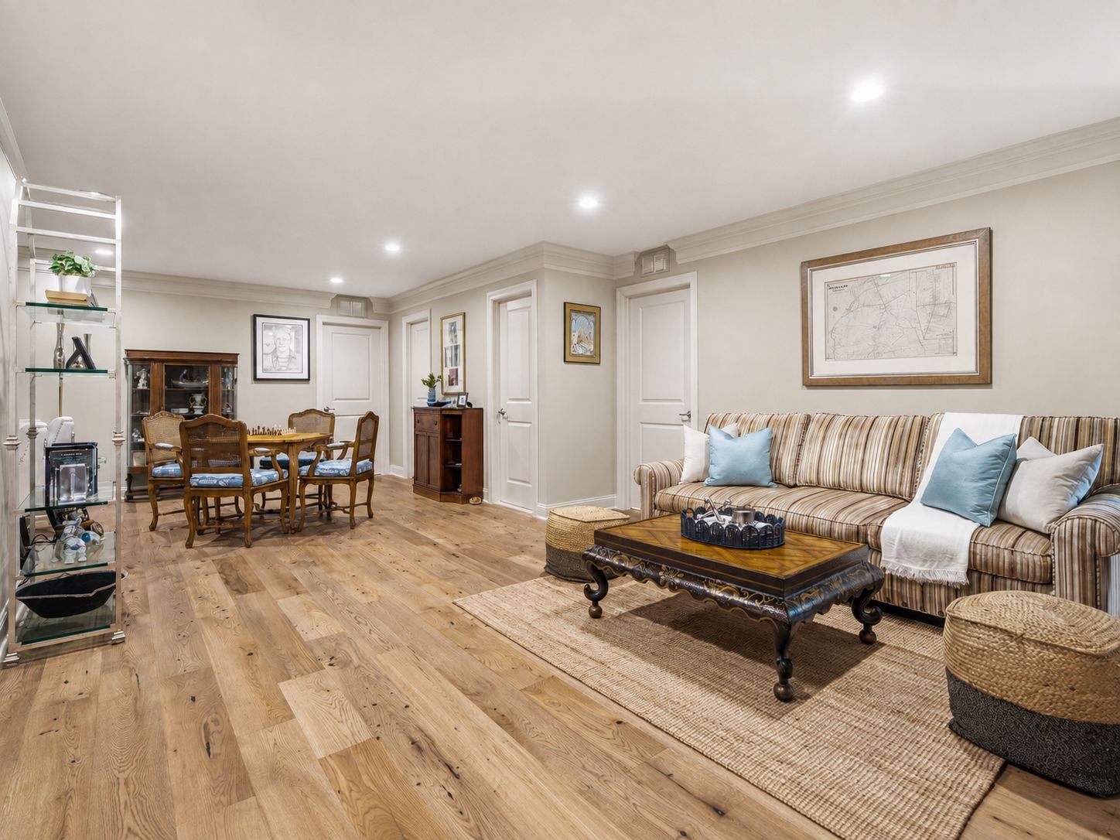
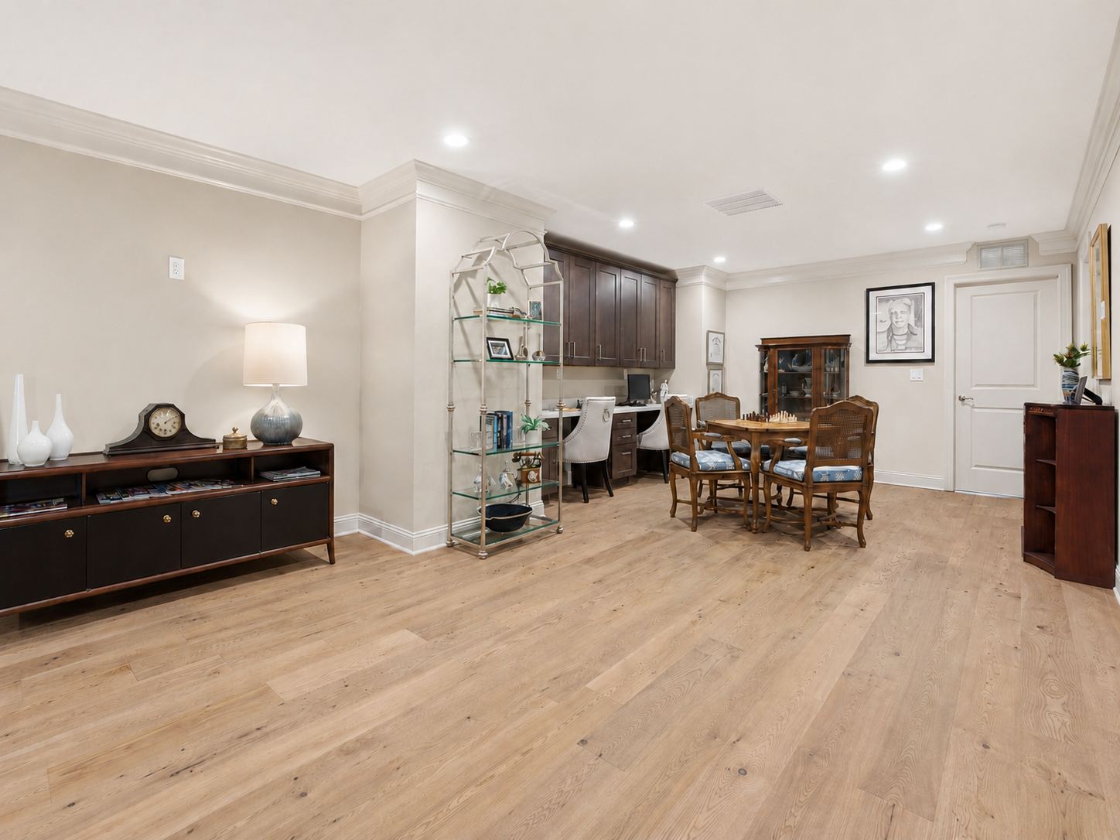
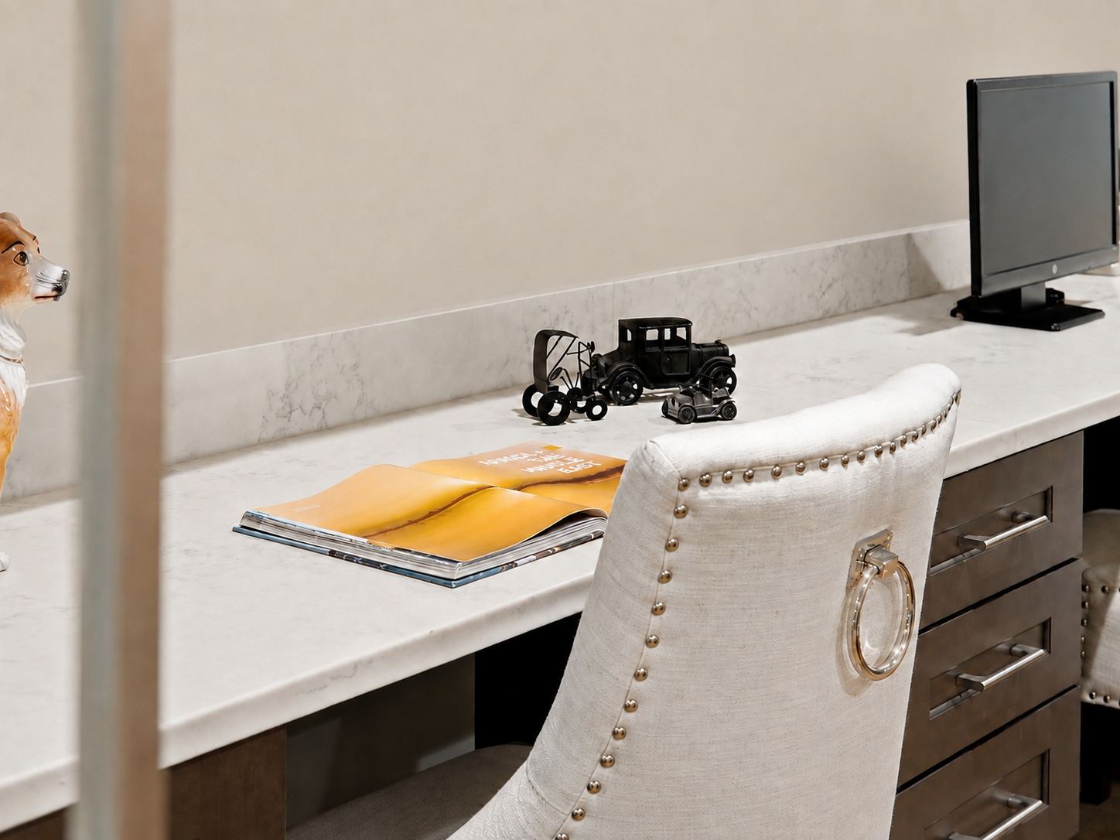
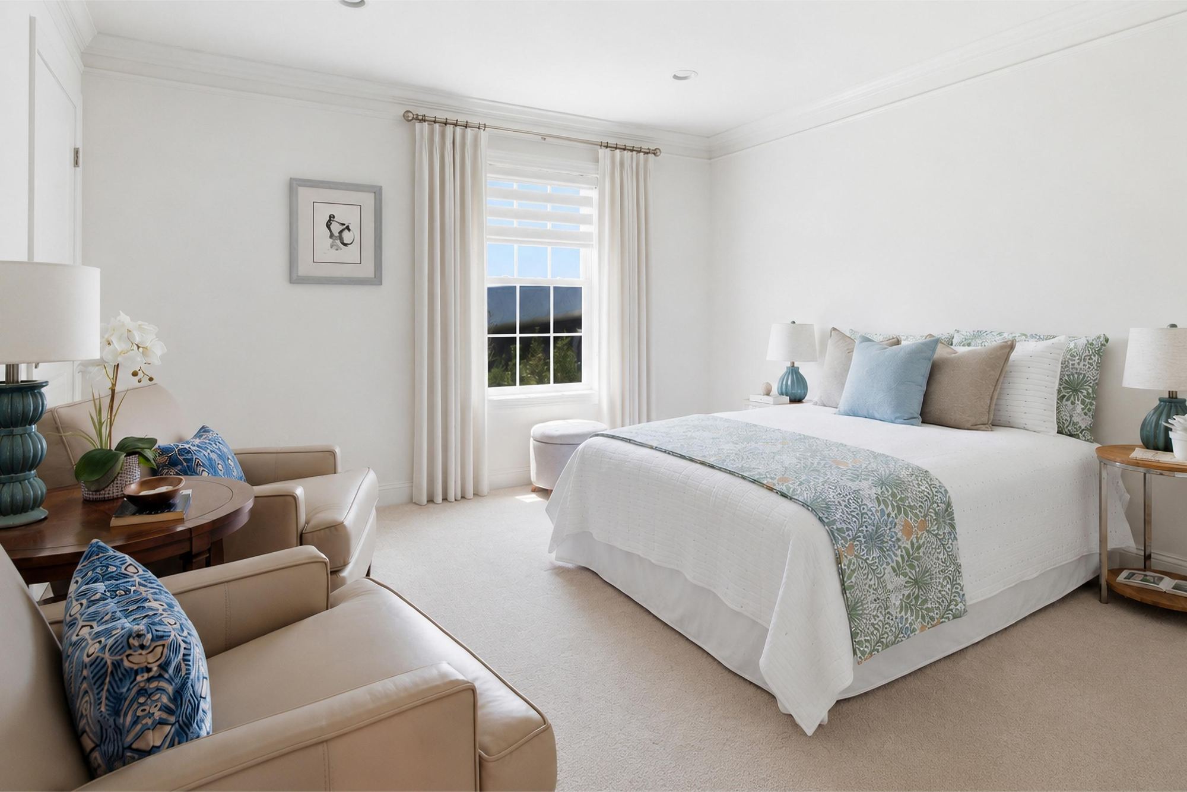
Anchored by a remarkably spacious family room, the second level welcomes you with a large open area, built-in storage and desk, offering versatile space for recreation, relaxation, or study. Rich hardwood flooring ties together three additional bedrooms and two full bathrooms.
- Family Room32'7" × 16'1"
- Bedroom Two21'9" × 14'7"
- Bedroom Three14'9" × 13'5"
- Bedroom Four12'8" × 14'4"
Endless Flexibility
The Lower Level
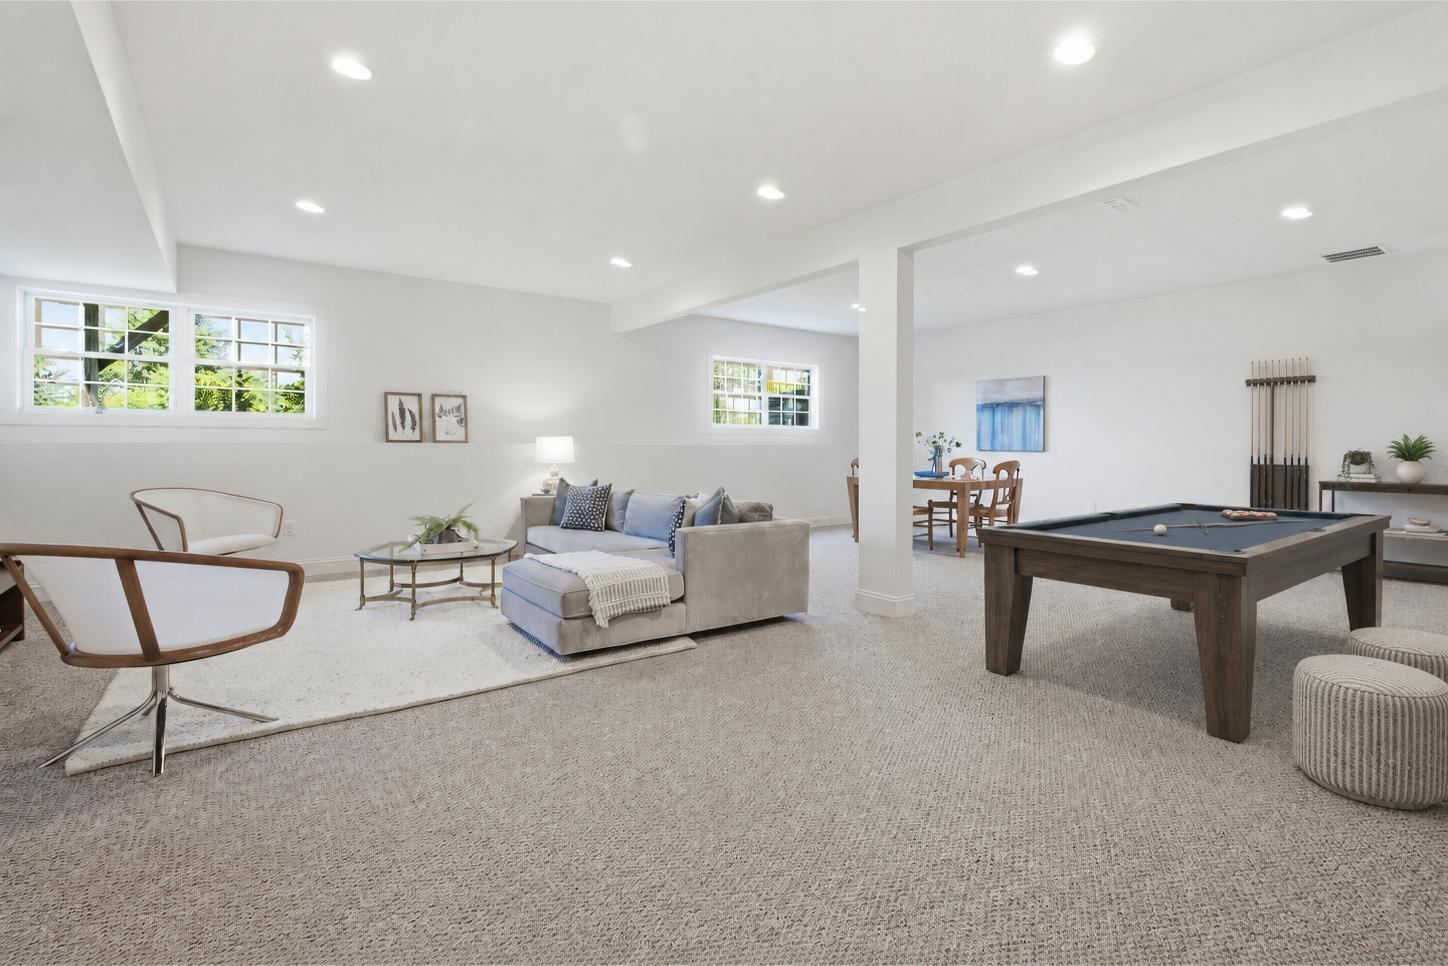
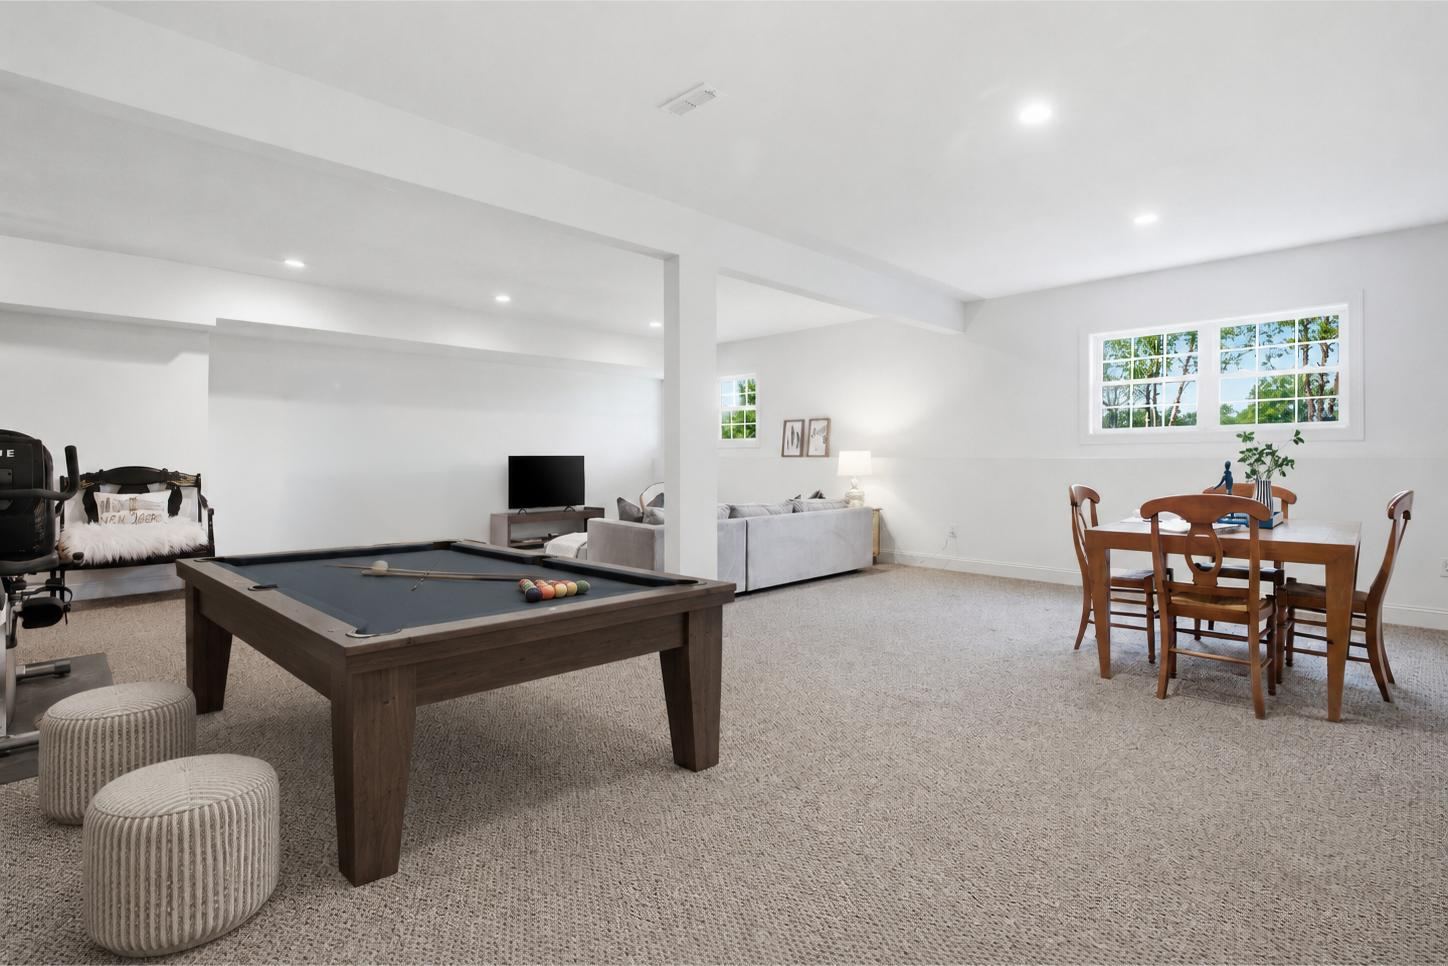
Significantly expanding the home's living space, the fully finished lower level features two separate recreation rooms offering complete flexibility — from a home theater and gym to a playroom or gaming setup — plus abundant storage.
- Recreation Room28'9" × 30'10"
- Recreation Room19'7" × 25'4"
- FinishFully Finished
Outdoor Living
Outdoor Living
Redefined
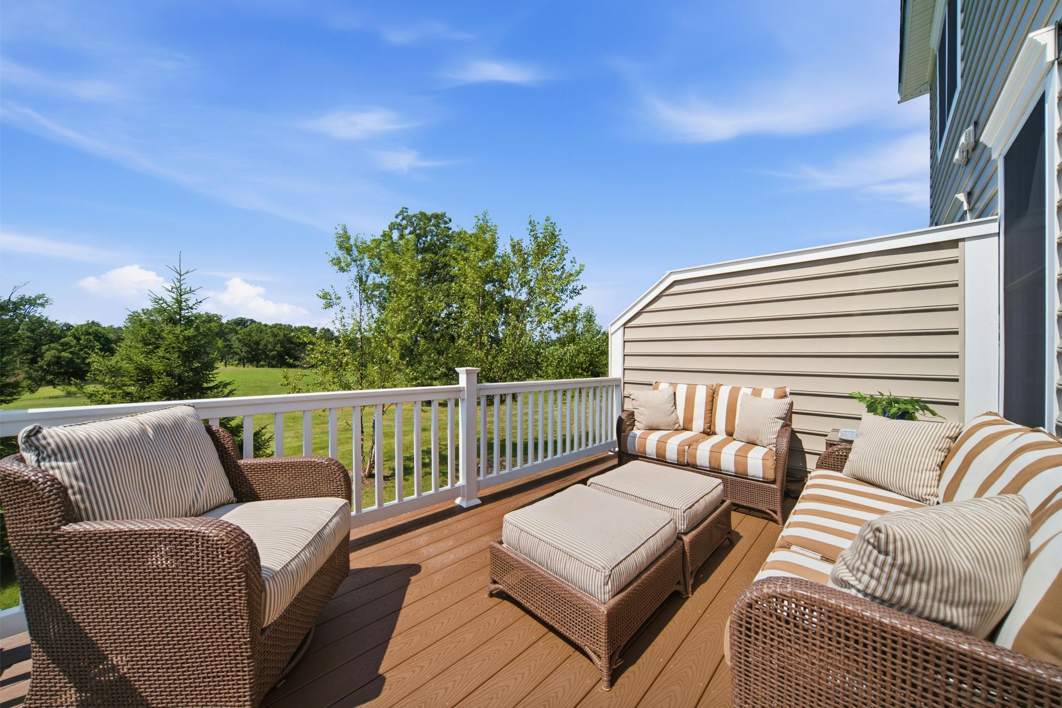
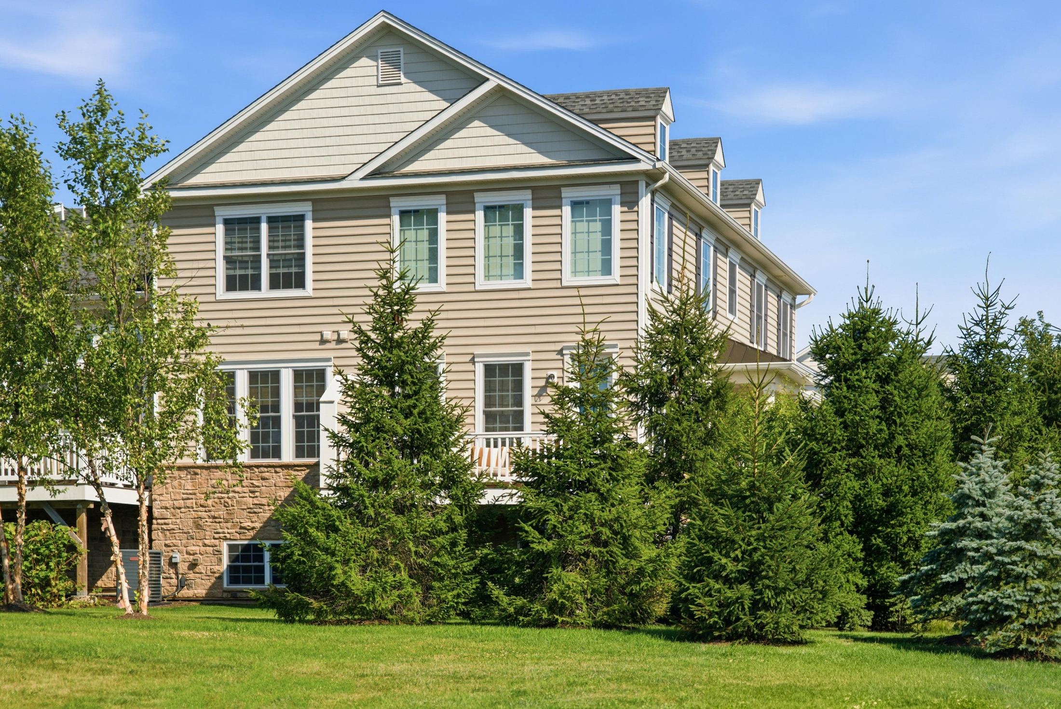

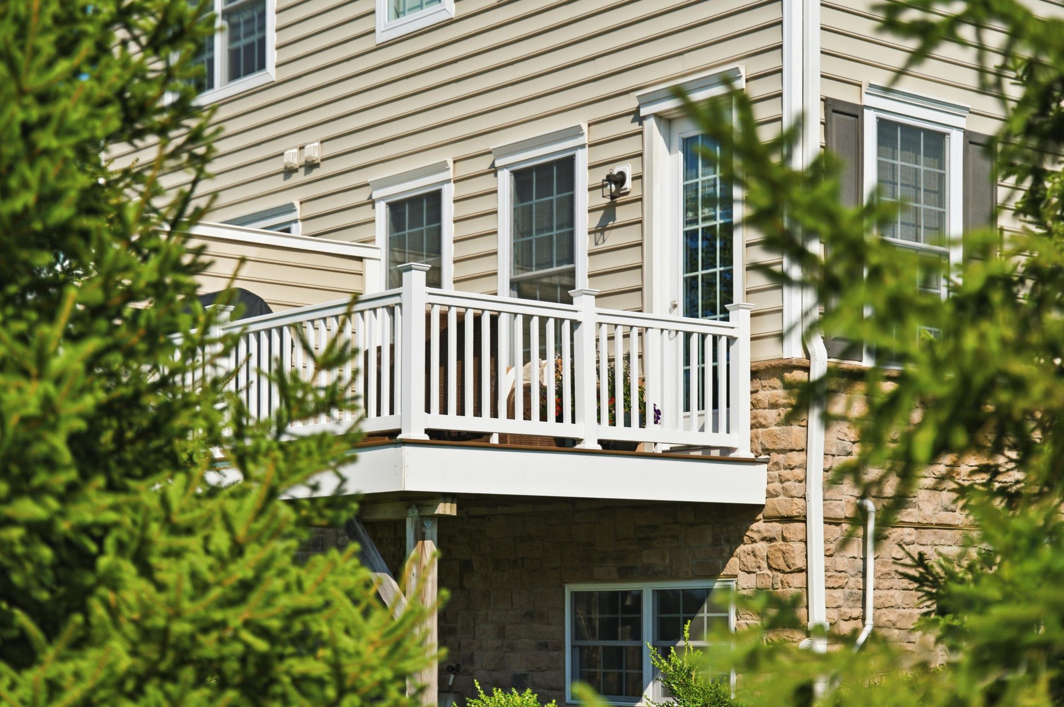
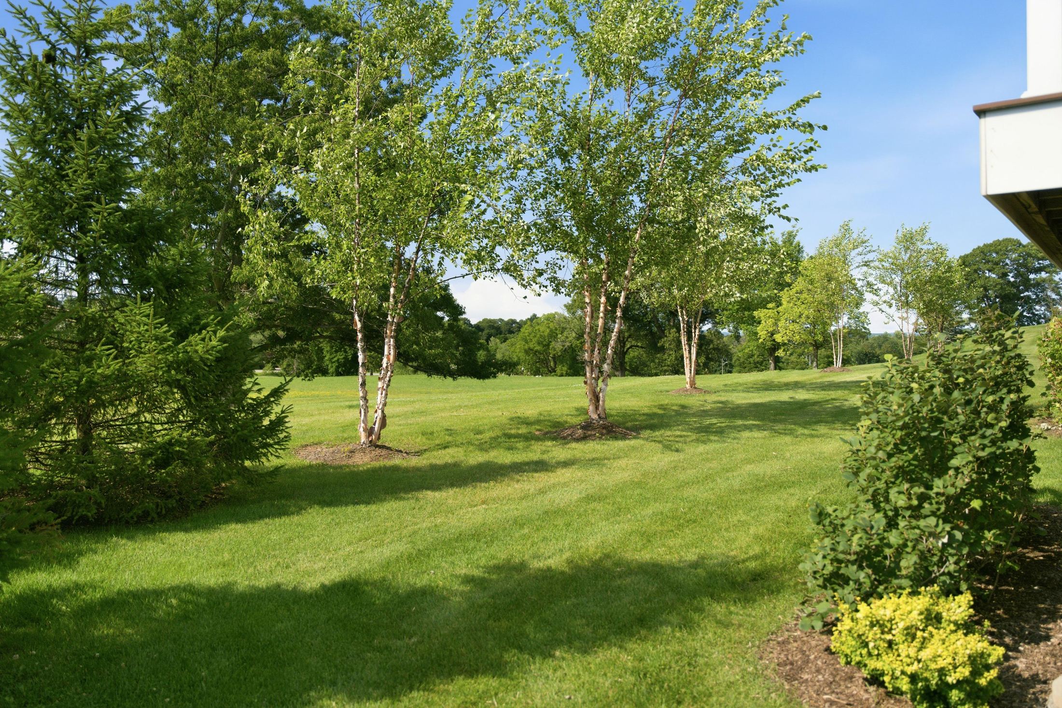
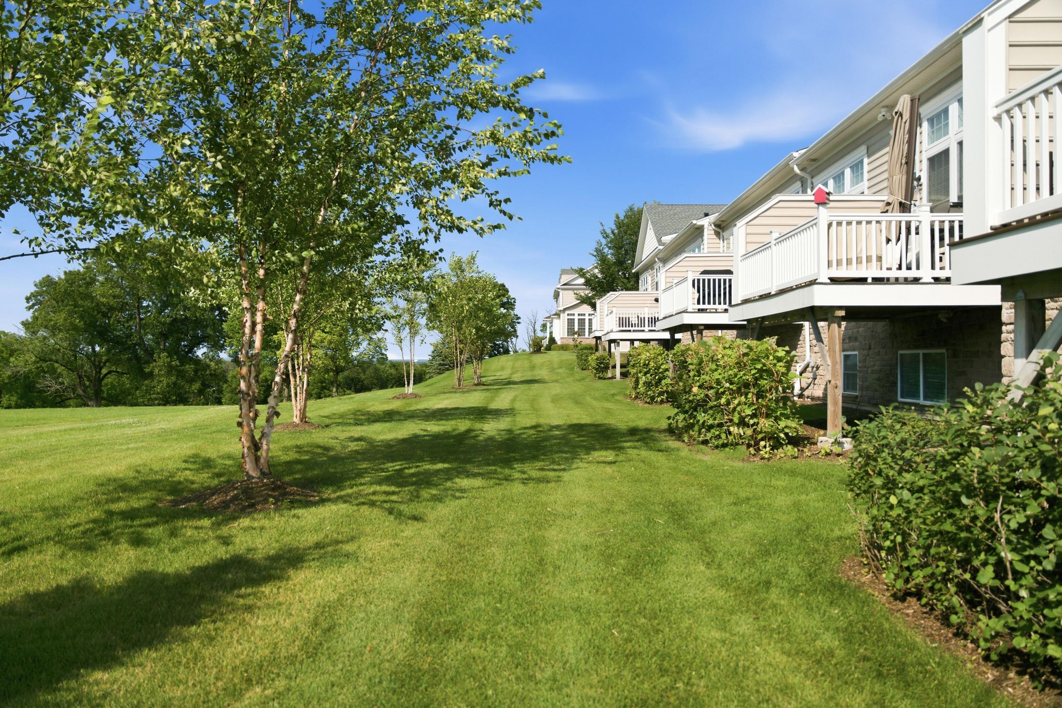
Capitalizing on its prime end-unit position, the property offers easy access to the backyard and surrounding grounds. A versatile joint grass area provides open space for relaxing or entertaining, topped off with a private balcony overlooking serene green views.
- BalconyPrivate, Off Great Room
- PositionEnd-Unit
Resort-Style Living
The Common Area
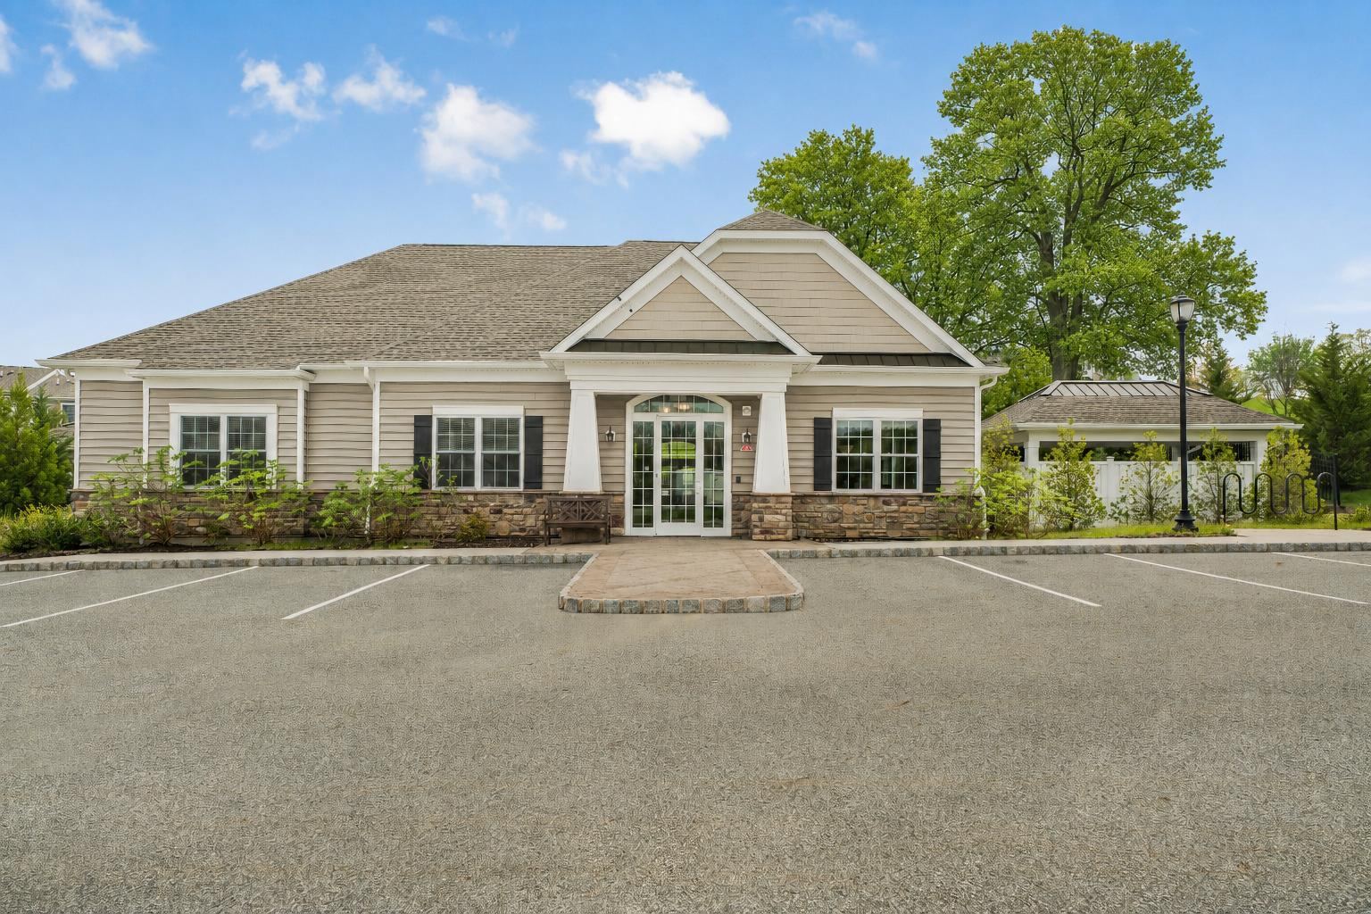
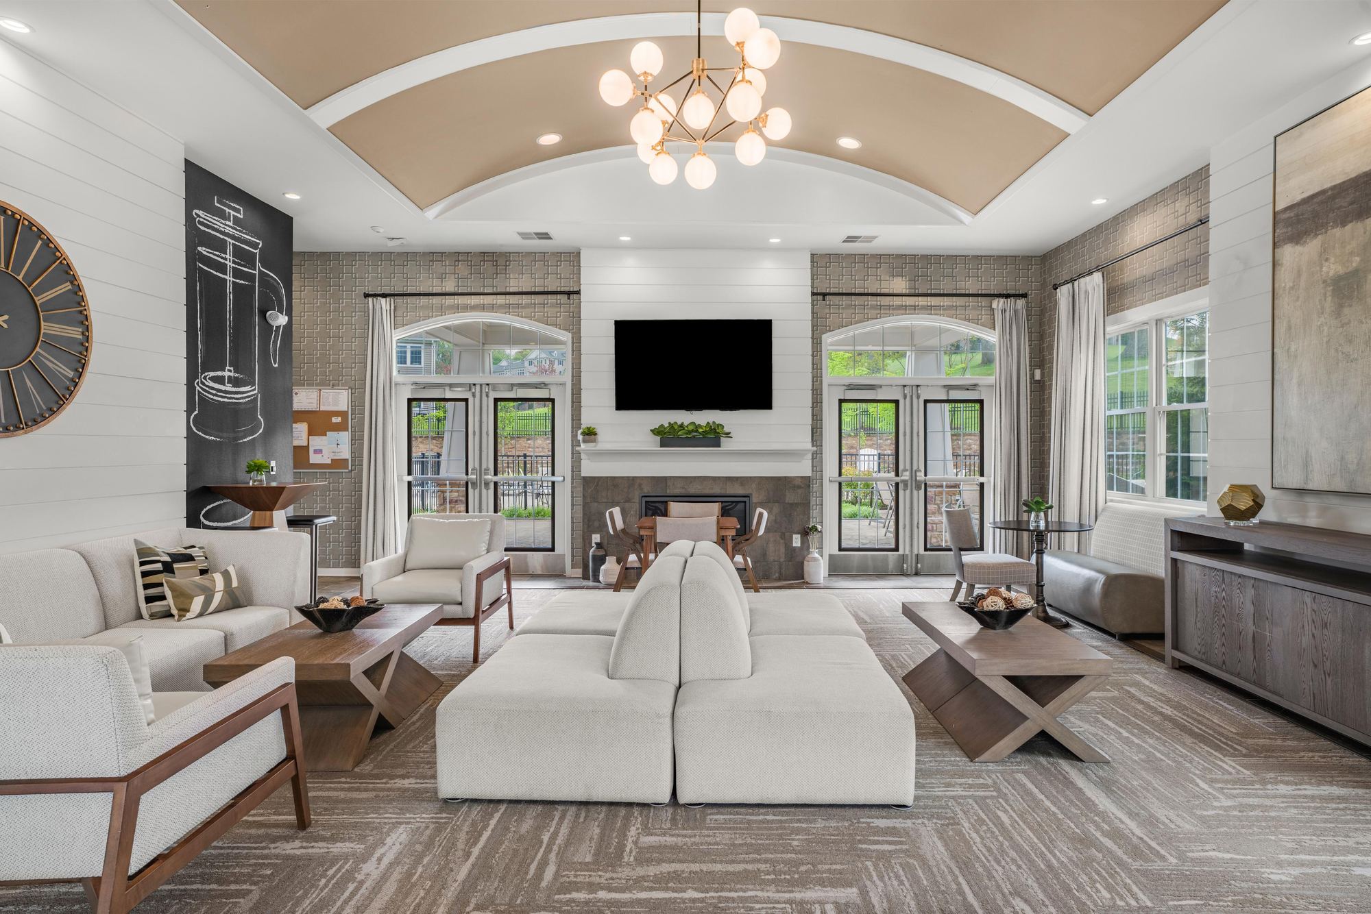
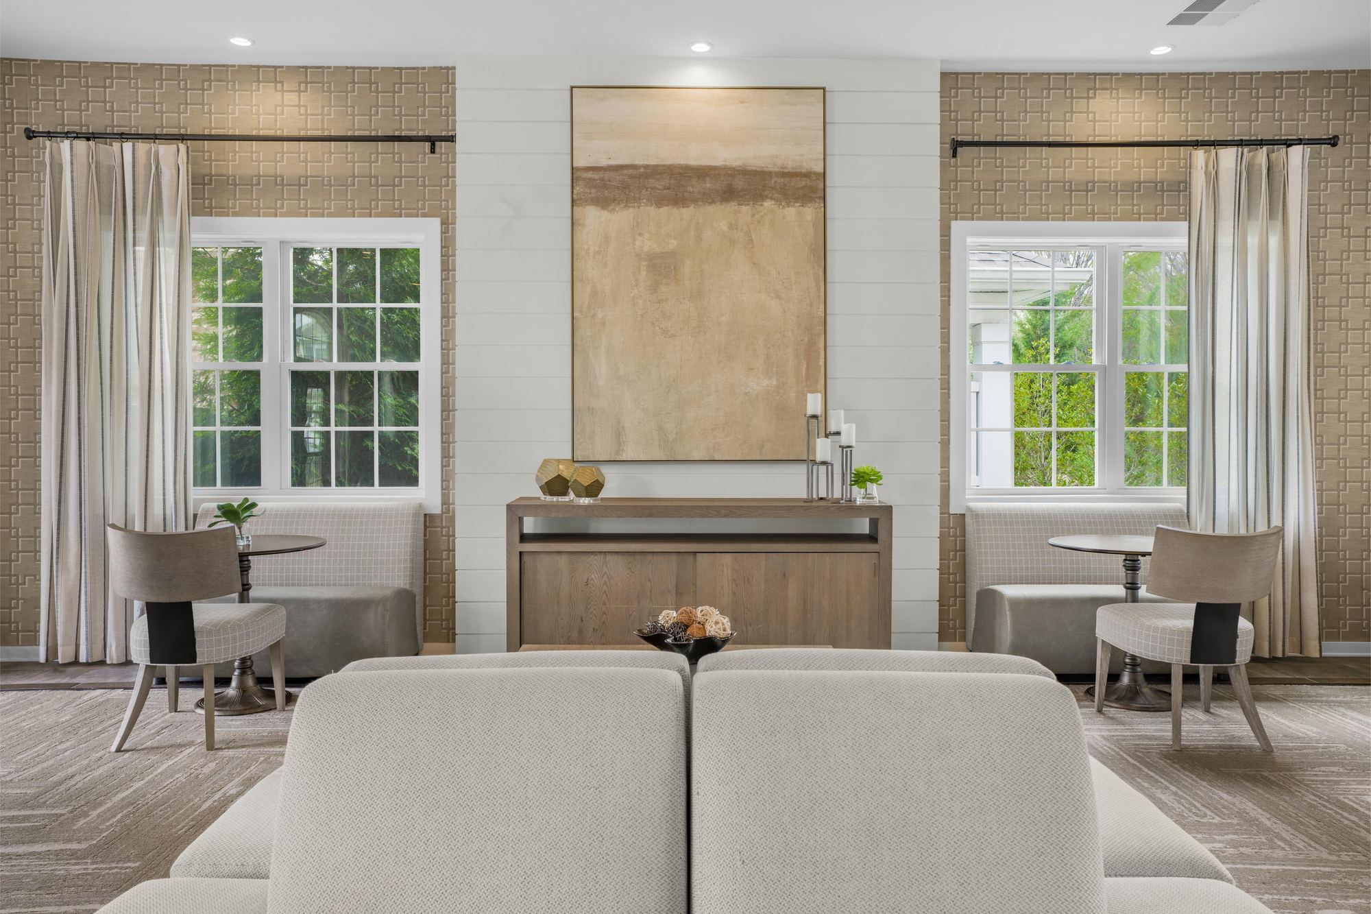
Enhancing the community's lock-and-leave lifestyle, the impressive community building serves as a luxurious extension of the home. Residents gather in a comfortable common area with a kitchen, stay active in the modern gym, or spend afternoons relaxing by the in-ground pool.
- ClubhouseSocial Lounge & Kitchen
- FitnessOn-Site Gym
- PoolIn-Ground
Arrange a Private Showing
Schedule a personal tour at your convenience with our exclusive listing team.
Inquire Now →